

Structural functionality and personal space are equally important when you are upgrading your shared bathroom. Integrating inspiring double sink vanity ideas is one of the easiest ways to remove the high-traffic friction you experience in the morning before your day starts. It also adds immense real estate value to your home. Instead of rushing over your shared single vanity, choose a beautifully designed double vanity with an elegant layout that turns your daily bathroom ritual into a serene, organized experience.
A dual-sink configuration can instantly balance a shared bathroom layout, transforming your bathroom from a simple functional space into a spa-like sanctuary.
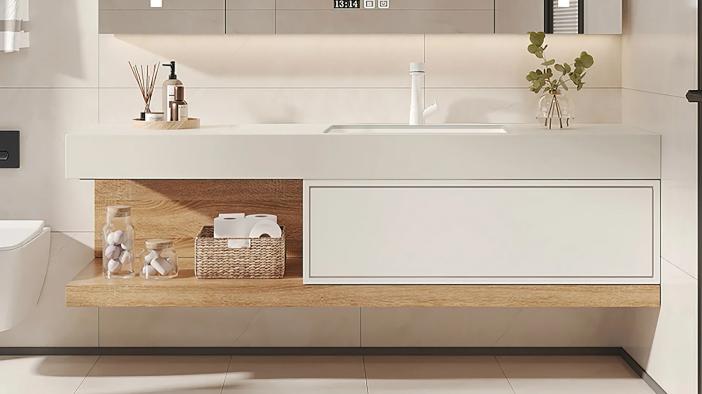
Table of Contents
The Practical Benefits of Dual-Sink Formats
A primary bathroom upgrade’s design is usually centered around a central washing station.
According to data tracked by organizations like the National Kitchen & Bath Association (NKBA), dual-sink configurations remain among the top requested features for primary suite renovations, consistently ranking high in annual design trend reports.
The first practical benefit of implementing double sink vanity ideas is personal space. Sharing a bathroom can be frustrating if you and your partner share the same schedule. It also allows for more personal storage and, even better, you have the space to organize your specific morning skincare steps on your side, while your partner keeps their morning essentials separate.
Real estate statistics have proven that homes with a master bathroom equipped with a large double sink attract serious buyers and yield a significantly higher return on investment compared to single-basin alternatives.
Aesthetic Profiles: Choosing Your Layout Concept
Your design baseline establishes the tone for all your other material decisions, from tile choices to shower glass styles. Selecting the right profile ensures that your vanity acts as a cohesive anchor for the entire architectural space. Let’s look at the primary design configurations that dominate modern bathroom upgrades.
Clean lines and floating minimalist layouts
A floating wall-mounted vanity creates an expansive, clean floor space and visually increases the size of a small bathroom.
When I worked on a contemporary condo renovation project, the bathroom felt incredibly claustrophobic due to a bulky, floor-bound cabinet. By switching to a floating design, we exposed an additional 305 mm of floor tile. This simple adjustment completely altered the room's depth perception, making a narrow room feel twice its actual width.
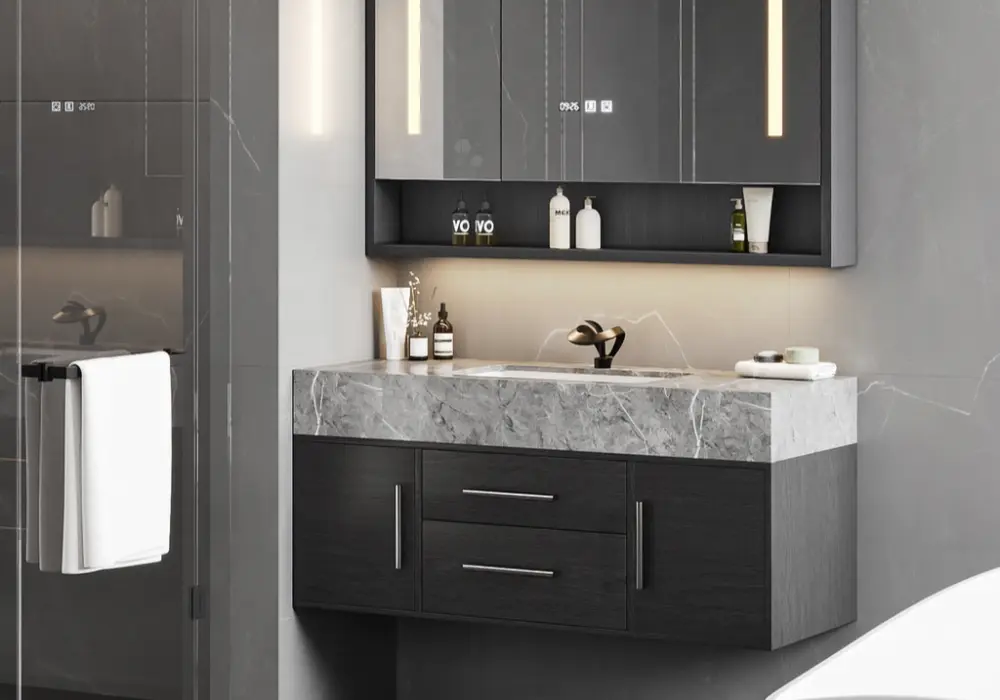
If you love this uncluttered aesthetic, look into modern double sink vanity ideas that feature a wall-mounted setup. A perfect real-world example is the Homary Artis Floating Double Sink Bathroom Vanity. This unit pairs a clean, minimalist profile with a sleek white sintered stone top and subtle gold hardware. It allows you to hide necessary toiletries completely out of sight, relying on smooth matte lacquers or rich wood grain patterns to elevate the room's design profile.
Timeless traditional and classic elegance
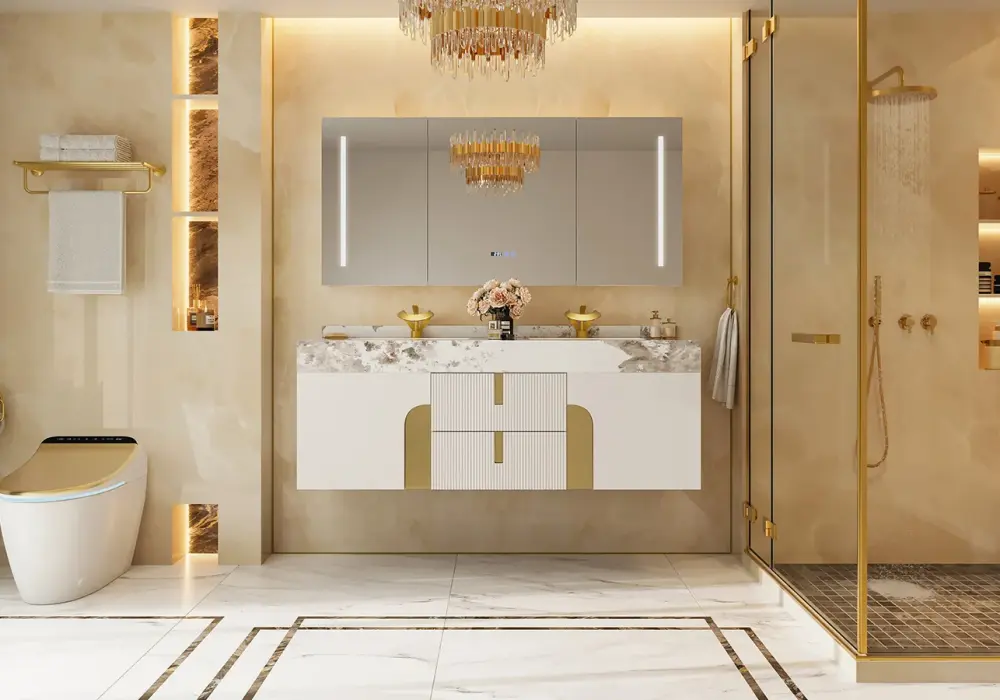
A floor-standing vanity that has custom-molded crowns, frame-and-door cabinets, and classic bun feet offers an unmatched grounding presence. Traditional double sink vanity ideas embrace symmetrical layouts, placing deep central drawer stacks beautifully between the plumbing columns.
These elegant furniture-style fixtures work wonderfully with classic widespread bridge faucets and rich, thick natural stone countertops like Carrara marble or deep quartzite. For homes that benefit from a grounded, freestanding presence, a sturdier floor-mounted configuration like the Homary Aro Freestanding Double Bathroom Vanity offers a gorgeous double-basin structure topped with high-performance stone. They introduce an authentic sense of historic permanence to historical home renovations or transitional custom builds, ensuring your investment never feels dated as design fads shift.
Bold industrial and textured modern styles
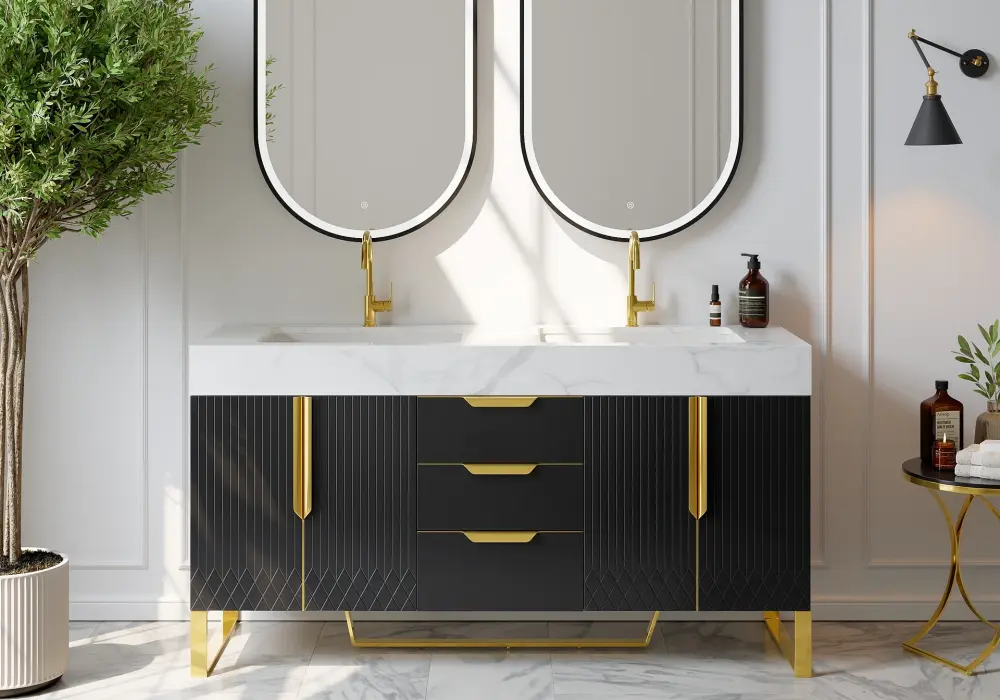
For that edgy, modern look, you are combining the raw texture of natural materials with the smooth, matte finish of dark iron frames. Imagine reclaimed wood facades paired with sleek black steel structures or concrete composite basins.
Alternating closed cabinetry sections with an open slat bottom shelf is another great way to use this type of design. Many industrial double sink vanity ideas place large, rolled-up white towels in an open section at the base of the cabinet, giving it a boutique-hotel type feel. Units like the Homary Modern Floating Walnut Bathroom Vanity Set with Double Sinks lean heavily into this aesthetic, using vast, rich wood slatted paneling and an expansive layout to make a dramatic design statement in high-end primary suites.
Transitional and modern farmhouse charm
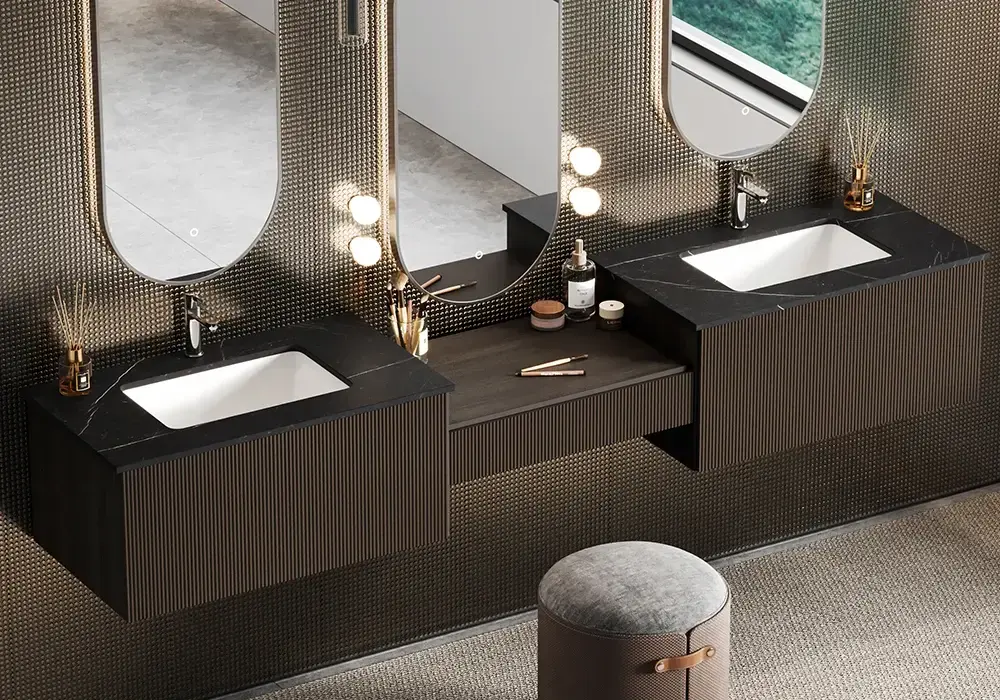
Transitional style is the perfect blend of both old and new. A major feature in transitional style is the shaker-style cabinet door, neutral wall colors such as light gray, dark navy blue, or muted green, and simple hardware. It brings a comfortable, lived-in elegance to the space.
Pairing a shaker-front double vanity with open shiplap walls or textured subway tile creates a balanced look. It gives you the clean lines of modern design without losing the cozy, welcoming feel of a classic family home.
Material Matters: Selecting Countertops and Cabinetry
Bathrooms need to deal with intense humidity and moisture, so choosing durable and high-performing materials is very important to prevent wear, warping, and mold. The best double sink vanity ideas always prioritize substance alongside style.
Countertop materials
Sintered Stone & Quartz: Exceptionally durable, non-porous stone with a finish resistant to all types of cosmetic stains as well as moisture-related damage, surface scratching, and does not need to be sealed. They handle hot curling irons and spilled makeup cleansers effortlessly.
Natural Marble: Provides an experience like no other when it comes to luxurious looks, while also offering one-of-a-kind, natural marble veins. It is important to note that his type of product is extremely porous in nature and will require frequent application of sealants to prevent the damaging effects of acid-based substances and beauty products.
Solid Surface Composites: Offers a beautifully seamless basin-to-countertop transition, conveniently eliminating any cracks where grime or mildew could collect.
Cabinetry foundations
Marine-Grade Plywood: Marine-grade plywood has superior strength to standard plywood. It is made with special adhesive systems that are resistant to moisture in marine applications and will not swell or separate.
Solid Hardwood: Oak, birch, and maple solid hardwoods offer the ultimate in strength and weight-bearing. If you finish them with a waterproof polyurethane coat, they can last for generations.
Medium-Density Fiberboard (MDF): Provides a smooth surface to apply lacquer or paint. MDF is an economical way to create a very clean contemporary-style cabinet, but because of its density, it must be completely sealed against direct water exposure.
Sizing and Spatial Realities: A Quick Guide
Before ordering your plumbing fixtures or selecting your cabinet style, you should determine the size of your room. While there are many different configurations, typical “double” vanities will be between 1524 mm and 1829 mm wide, with some smaller 1219 mm master suite options available when working on a small urban floor plan.
The goal when sizing is to ensure adequate space for a morning routine that flows. This includes sufficient space in front of the vanity, at least 762-914 mm, to allow for opening and closing of drawers, while avoiding contact with walls, toilets, and shower doors.
Vanity Total Width | Recommended Basin Centering Distance | Best Spatial Placement | Average Storage Footprint |
1219 mm | 559 to 610 mm apart | Tight urban master suites / Guest baths | Restricted (requires slim, compact basins) |
1372 mm | 660 to 711 mm apart | Average townhome shared bathrooms | Moderate (best with open lower shelving) |
1524 mm | 762 mm apart | Standard residential master bathrooms | Balanced mix of cabinet bays and center drawers |
1829 mm | 914 mm apart | Generous primary luxury baths | Maximum capacity with double drawer towers |
Storage Architecture and Organization Systems
Smart cabinetry planning is the secret to a beautifully clean bathroom counter. I recently worked on a home remodel project. The owners had initially wanted an open, modern shelving system over their two wash basins. However, within months, the hair dryers, curling irons, and various personal care products were piling onto the countertops, which completely ruined the clean look. The end result was that we retrofitted the existing interior cabinetry to include hidden vertical pullout organizers, which restored order to the counterspace.
To better organize your under-sink cabinet, install custom-cut plumbing drawer inserts that fit snugly over your P-Trap. This eliminates what would be unused dead space and converts it into functional storage.
To take advantage of this additional space to keep your countertops clear, add inbuilt electrical outlets within the depth of one of the larger storage drawers so that you can hide your hair dryer, razor, and electric toothbrush while still allowing you to easily access them and charge when needed.
When utilizing multiple tiers of storage, utilize clear acrylic divider walls to keep all small cosmetic items from rolling or falling off shelves.
Via: Homary
Hardware, Mirrors, and Plumbing Combinations
Your mirrors and metal hardware act as the fine jewelry of your bathroom design, instantly tying your color palette and design themes together.
Symmetrical balance vs. seamless single glass frames
Hanging two separate vertical mirrors over each sink basin draws the eye upward, highlighting the height of your ceiling and giving each person a clearly defined grooming zone. Alternatively, a single, expansive custom mirror that runs the full length of your vanity counter bounces ambient light around the room, making narrower spaces feel significantly larger and brighter.
Choosing between vessel basins and under-mount installations
Under-mount Basins: Sit cleanly below the countertop line, allowing you to wipe stray water drops and counter debris straight into the sink without catching on an edge. This makes keeping the counter clean completely effortless.
Vessel Sinks: Sit proudly on top of the counter surface, creating an eye-catching visual focal point. They add artistic shape and texture to the room, though they do require choosing tall vessel-filler faucets to clear the rim comfortably and need a slightly lower base cabinet height to keep the rim accessible.
Expert Design Advice for Your Vanity Selection
Bathroom installations are often overwhelming due to the many technical aspects involved. The following is some useful information to help create an enjoyable experience when working through your vanity installation:
- Think About Plumbing Transitions: Moving your existing plumbing will likely take away a significant amount of money from your renovation budget. If you are going from one sink to two sinks, find a vanity that matches your drain in the floor so you do not have to cut out a section of your wall to accommodate the relocation.
- Plan Your Lighting Placement: When installing your lighting, please avoid installing bright LED lights right above your mirror. Harsh light shining down from above creates unflattering shadows across your face as you clean your face or put on makeup. Place wall sconces with soft and gentle light next to each of your mirrors at eye level for a flattering glow.
- Mind Your Clearance Paths: Double-check that your new hardware handles won’t bump into swinging bathroom doors or glass shower frames when fully extended.
- Account for Baseboard Overlaps: When installing a floor-standing vanity tight into a corner, ensure you account for the thickness of your baseboard molding. You may need a filler strip to allow drawers nearest the wall to open fully without scraping.
Frequently Asked Questions
Can I fit a dual basin system into a small 1219 mm bathroom space?
Yes, although there will be considerably less usable countertop space. Look for space-saving double sink vanity ideas. If you’re looking to install a tight 1219 mm vanity, consider using very thin undermount sinks and wall-mounted faucets to create a sense of openness.
What is the ideal countertop height for comfortable everyday use?
The traditional countertop height is approximately 762-813 mm, but many modern designs use a more comfortable 864 to 914 mm height. This reduces bending and makes daily routines easier on your back.
Should my cabinet handles match my sink faucet metals?
No. The cabinet hardware does not necessarily need to match the faucet finish. Metal matching provides an extremely clean, cohesive design. Mixing different metal finishes adds visual interest and can provide a great contrasting element, for example, matte black faucets with brushed brass pulls.
How do I maintain and protect a natural stone vanity top?
Natural stone vanity tops should be sealed at least once per year to help protect against water spots and stain formation. For daily cleaning, use mild, pH-neutral soap and a soft cloth. Avoid spraying anything on the surface that may damage the stone, and never use abrasives to clean the vanity.
Is a floating vanity safe for a home with young children?
As long as the floating vanity was installed by a licensed contractor who attached the base of the vanity directly to a solid wood stud in the wall, then yes, it is perfectly safe.