

Do you know the ideal kitchen island overhang for seating is usually 12 inches, with 15 inches often feeling more comfortable for everyday use. However, the right number depends on your stool size, island height, seating count, and how much clearance you need around the island. A good overhang is not simply a design detail; it affects legroom, comfort, safety, and how smoothly people move through the kitchen. If you are designing a new island or adjusting an existing one, this guide will help you choose confidently with the right dimensions.
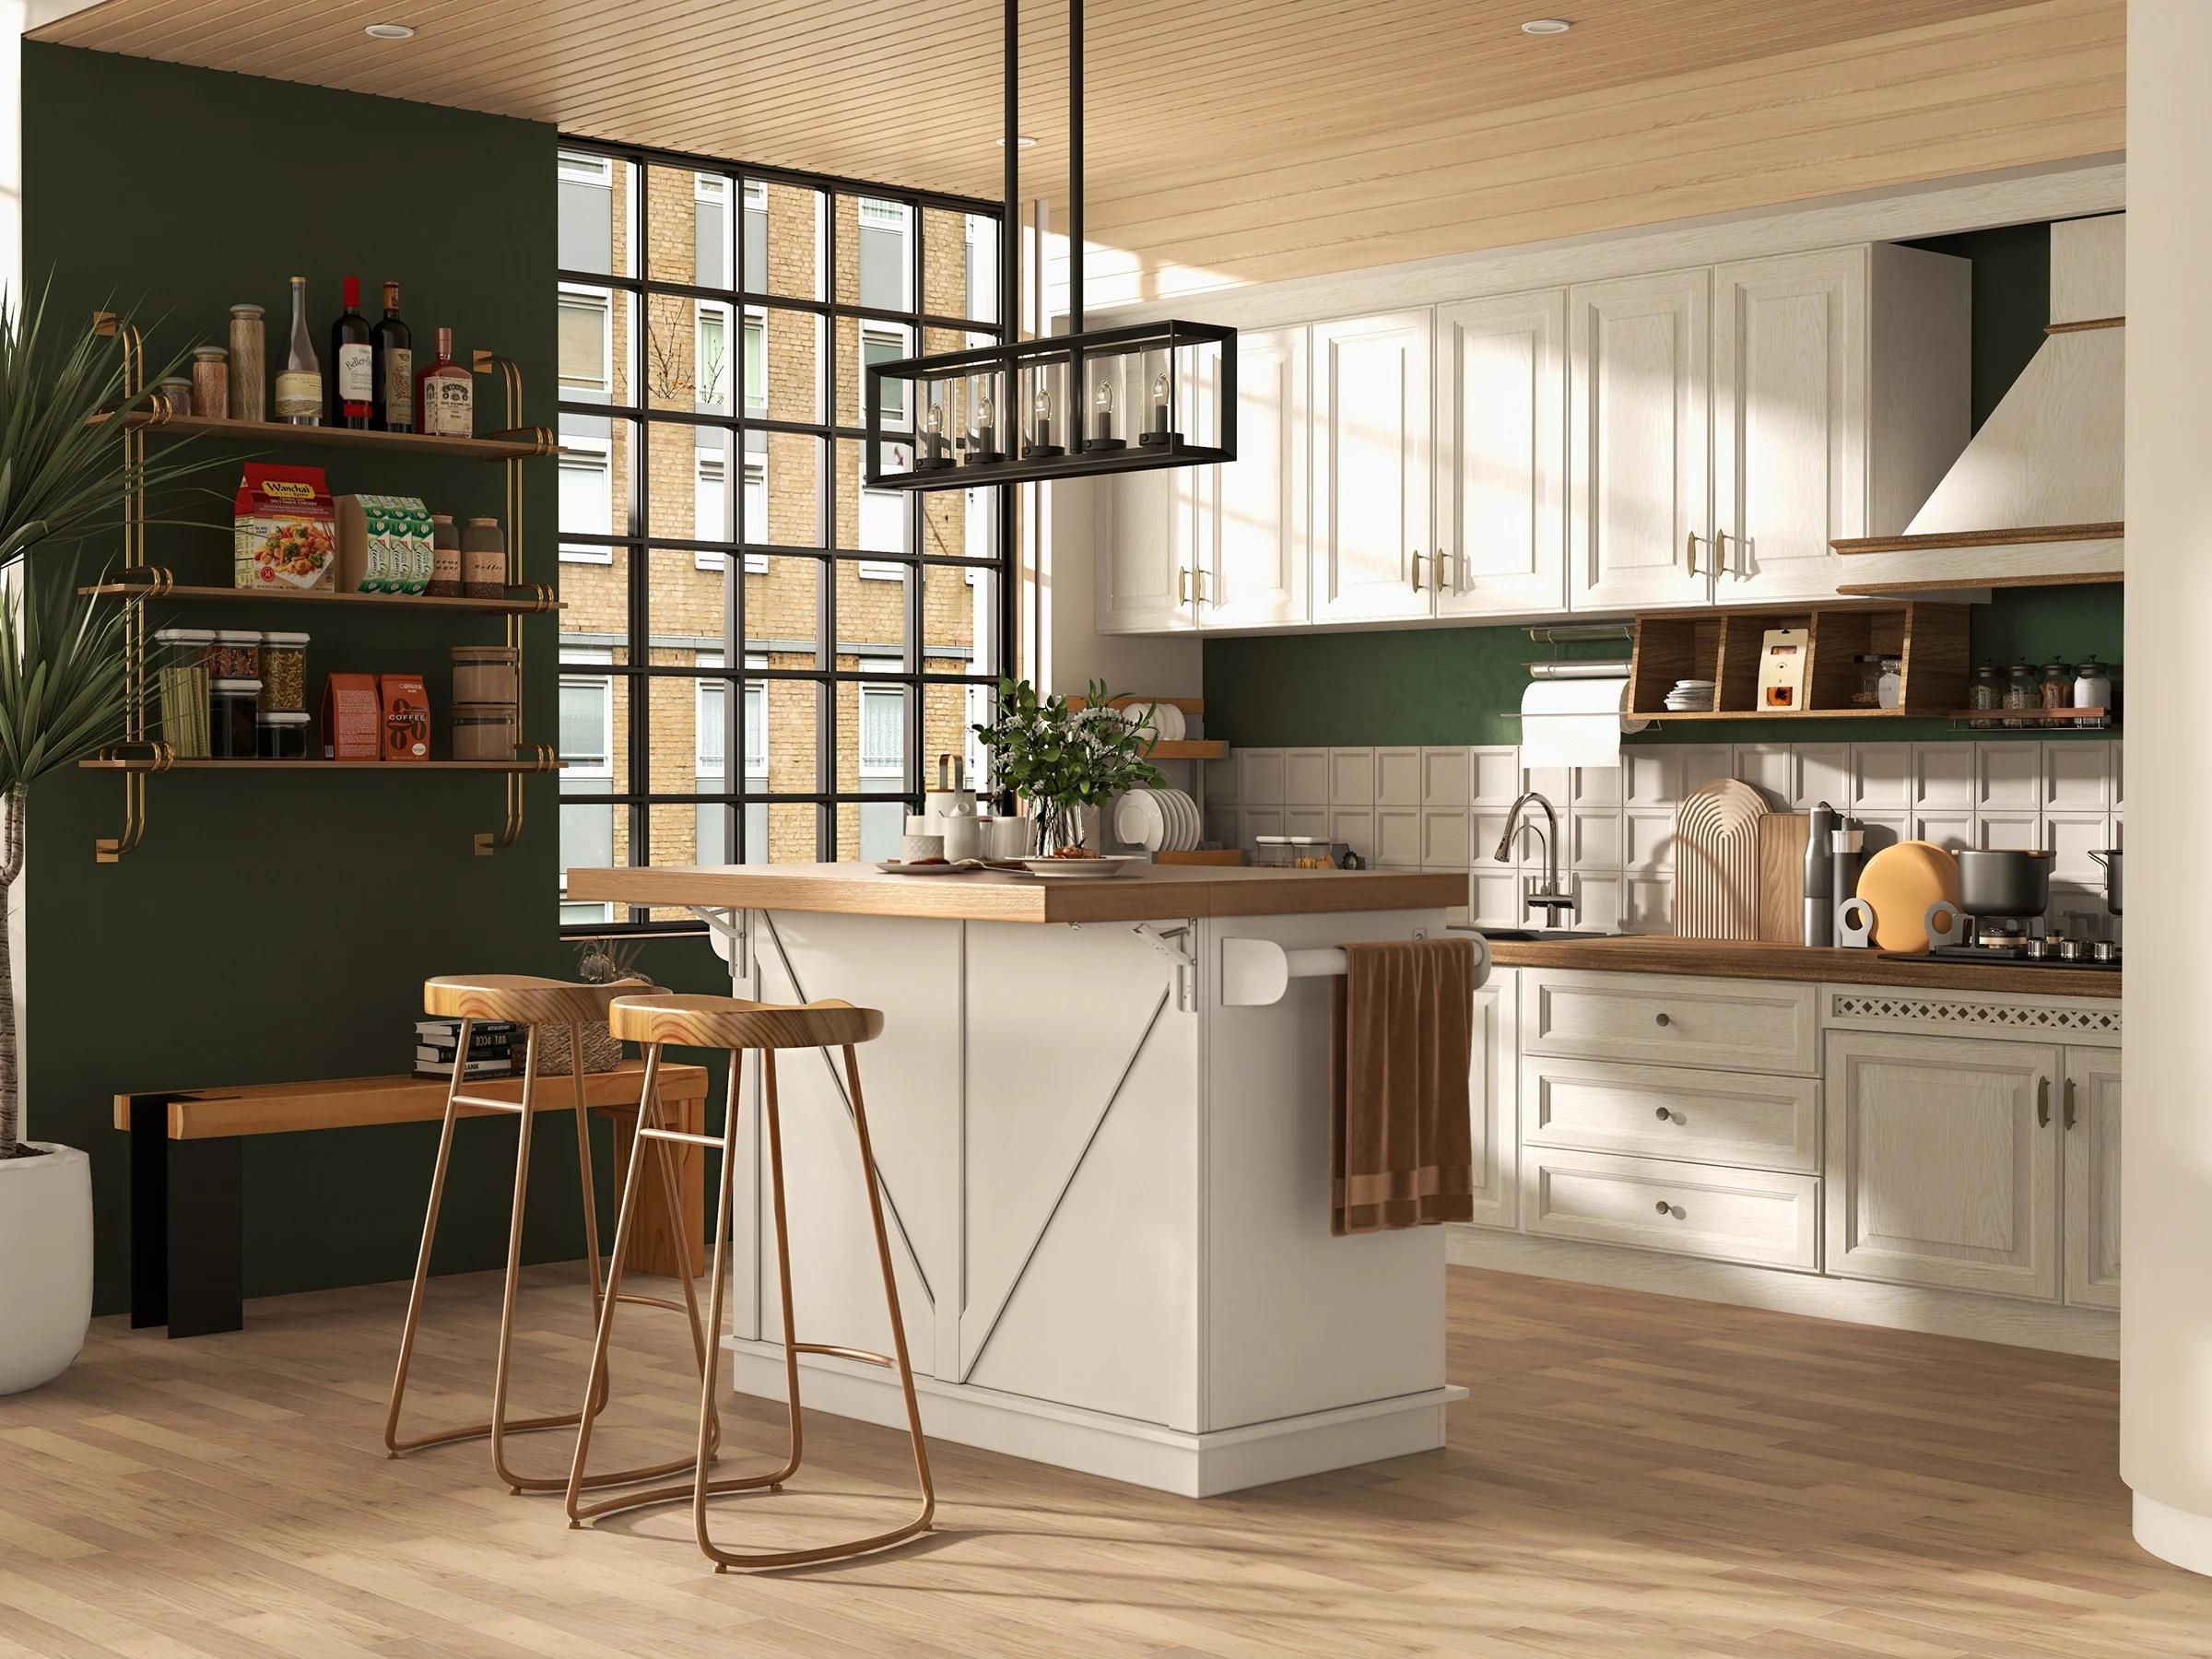
Source: Nordic Style Kitchen Island Design
What Kitchen Island Overhang Means
A kitchen island overhang is the portion of the countertop that extends beyond the base cabinets or support structure. It creates a space into which a stool can be tucked in, and also allows people to sit comfortably without their knees touching the surface of the cabinet.
One thing that needs to be kept in mind is that there are two different types of overhangs: decorative overhangs are primarily used for visual effect, while seating overhangs, on the other hand, have the function to provide adequate space for one's body, stool, and casual movement around the kitchen island. If the overhang is too shallow, the island may look nice but feel awkward in daily use, because they do not have functional purpose basically.
This is why overhangs should always be planned along with seating, not as an afterthought. A thoughtfully designed island balances style, support comfort and function in one layout.
What Are The Standard Overhang Dimensions
Regarding the standard recommendation of overhang for seating, which is 12 inches for most kitchens. This is widely considered the minimum functional depth for a comfortable seating space at a kitchen island.
If you want a more cozy feeling, 15 inches is much better for overhang. The reason is that extra depth gives your knees more room and makes the seating area feel less cramped, especially if the island is used often for breakfast, casual meals, or homework etc.
In some situations, a deeper overhang of 18 inches or more may work, but it usually requires stronger support and more careful planning for the island. Deeper overhangs can be useful for larger stools or for families who use the island as a true dining countertop.
Typical Overhang Ranges
Seating Situation | Recommended Overhang | Comfort Level | Notes |
Minimal functional seating | 10–12 in | Basic | Works for occasional use |
Standard seating | 12–15 in | Good | Most common recommendation |
Extra comfort | 15–18 in | High | Better for frequent use or larger stools |
Deep custom seating | 18+ in | Case-by-case | Usually requires stronger support |

Source: Pexel
The key point is simple: 12 inches is the baseline, 15 inches is usually better. If your kitchen is small and narrow, that extra 3 inches can make a big difference in comfort without changing the overall look very much.
How Much Space Each Seat Needs
Overhang depth is just one factor to consider. Providing sufficient horizontal space around each seat on the island is equally important; and you can imagine how bad things will be if that's not taken into account. A practical rule of thumb is that each seat needs to be about 24 inches wide.
That means a two-seat island needs roughly 48 inches of usable seating width, while a three-seat island needs about 72 inches. If you try to cram in too many bar stools, the island will feel crowded, and people are very likely to bump their elbows or have difficulty getting in and out.
Seating Width by Number of Seats
Number of Seats | Minimum Width Needed | Suggested Use |
2 seats | 48 in | Small family kitchen |
3 seats | 72 in | Standard island seating |
4 seats | 96 in | Larger kitchen or entertaining space |
Many homeowners make a mistake when choosing the width of their bar stools. They often focus only on the length of the bar counter, neglecting the fact that the bar stools themselves also need sufficient space. Without considering this, they easily end up with a cramped and impractical island.
Therefore, if your bar counter is short, choosing fewer but more comfortable seats is usually a wiser choice.
A good planning method is:
- first determine the number of seats,
- and then work backward to determine the length of the bar counter.
By confirming these two figures will prevent a common problem: the bar counter may theoretically be able to accommodate bar stools, but they will be uncomfortable to sit on.
|
|
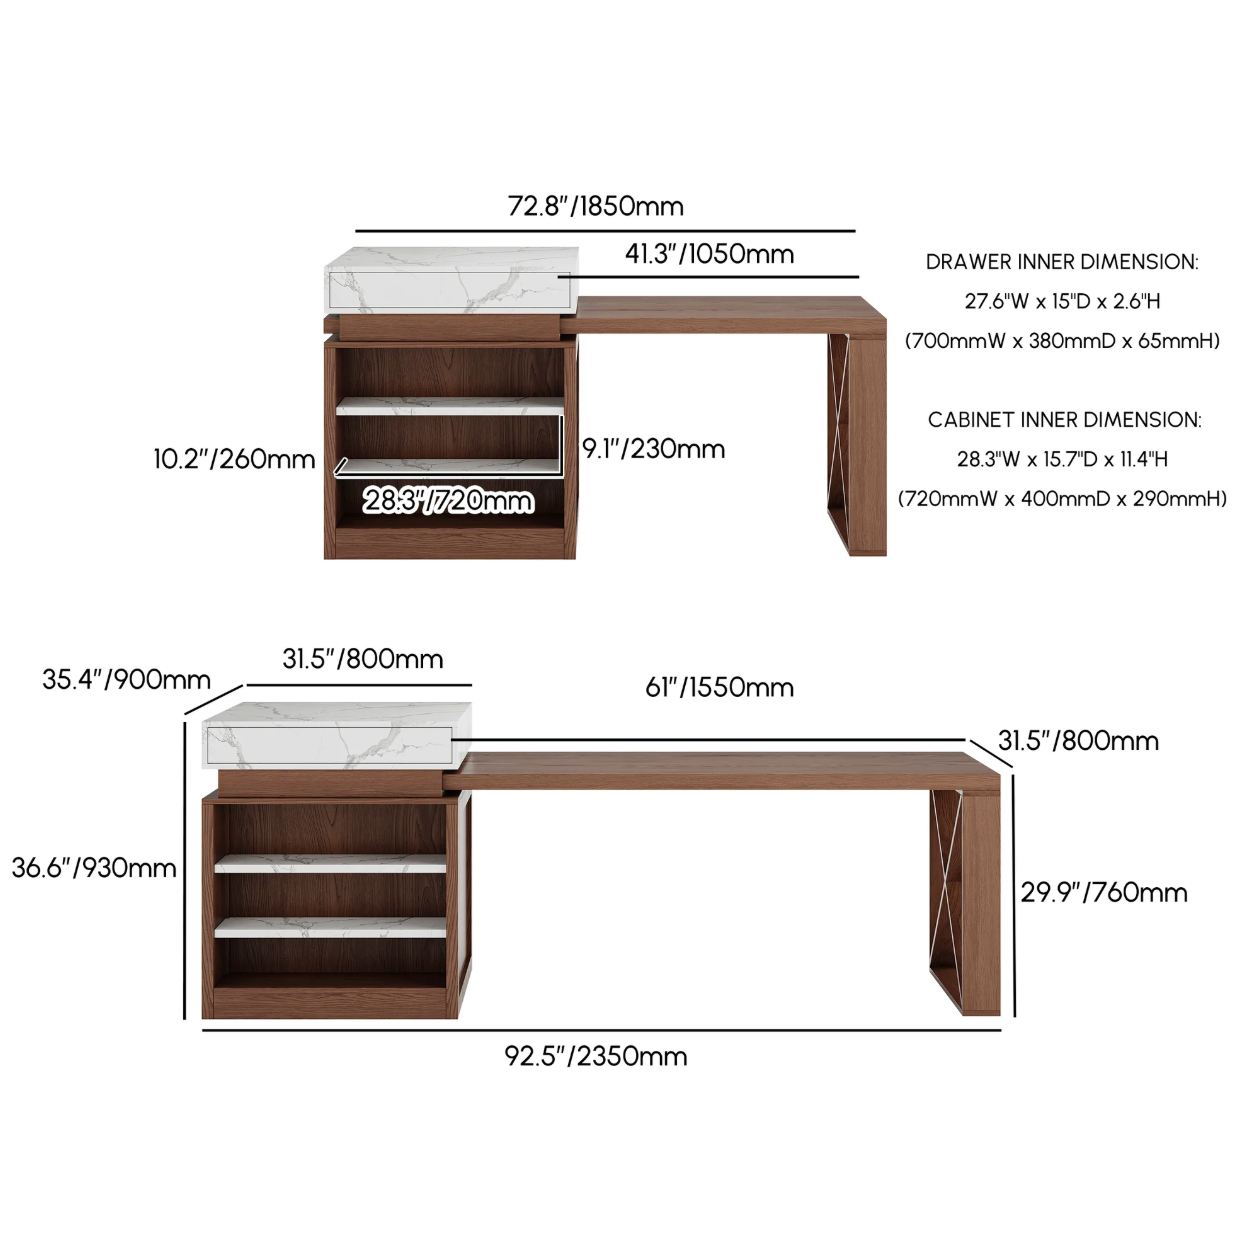
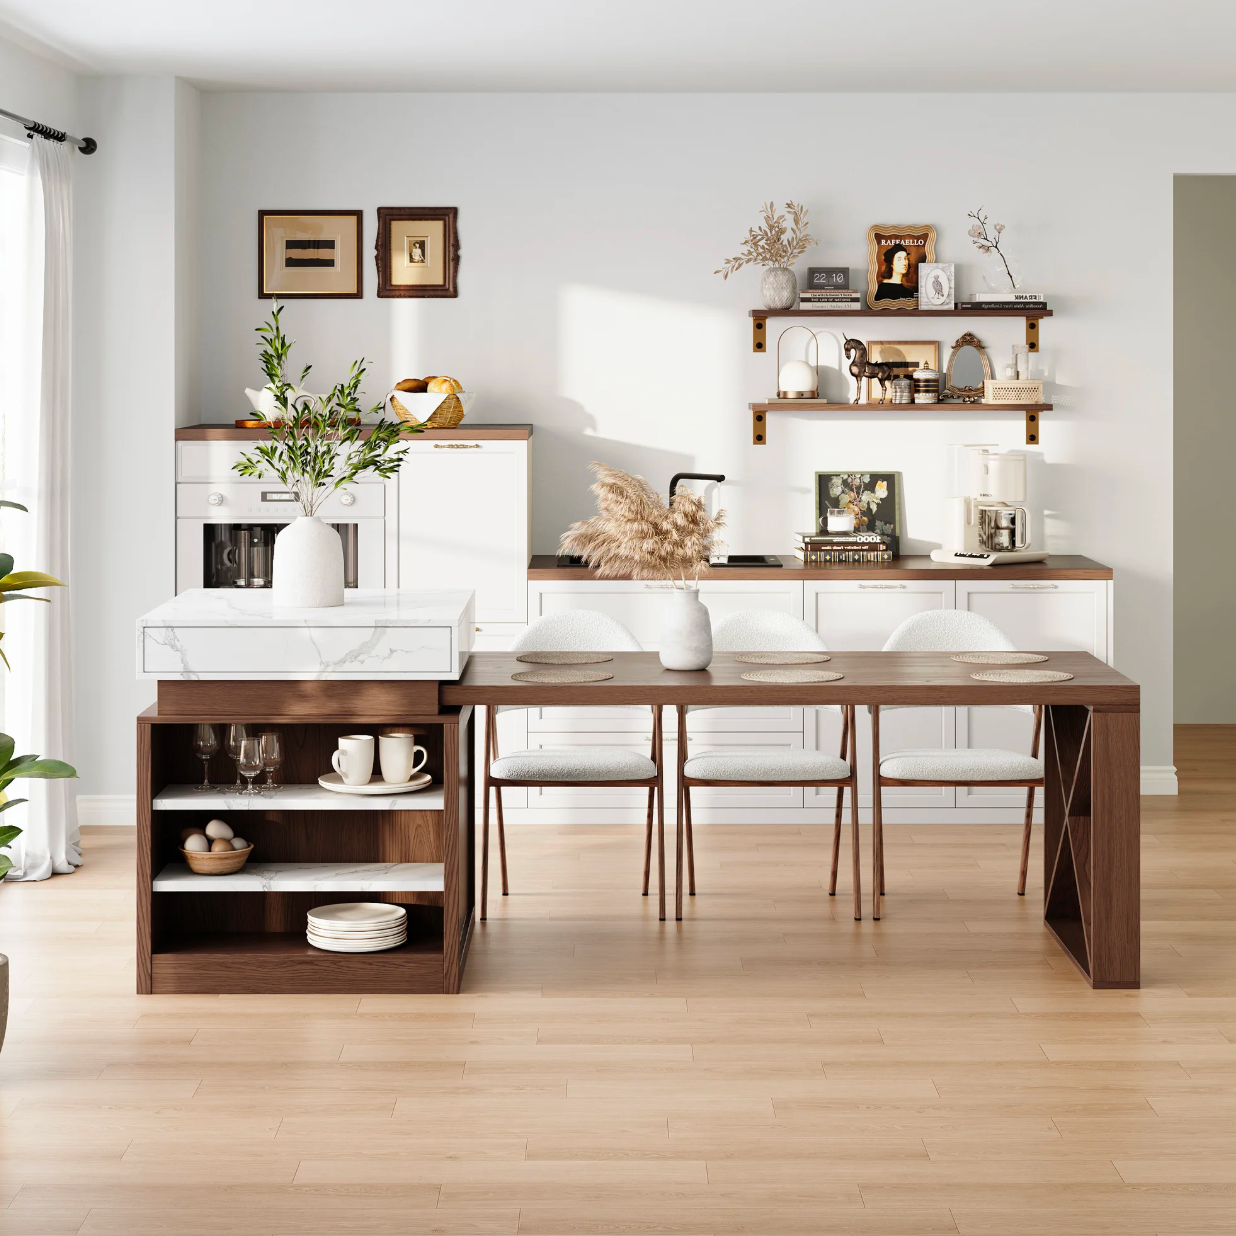
Source: Extendable Kitchen Island with Storage
Island Height and Stool Height
Do you know what the worst-case scenario is? If the island height and bar stool height don't match, the overhang of the island will look very awkward. Most kitchen islands are designed to be the same height as bar counters, typically around 36 inches (about 91 cm), while bar islands are usually higher, typically around 42 inches (about 107 cm).
Bar islands are usually paired with bar stools, and bar islands require higher bar stools.
There are two bad scenarios here: first, if the bar stool is too high, the user will feel squeezed under the countertop; but if it's too low, the sitting posture will be uncomfortable and lack support. Neither combination is ideal.
The best solution is for comfortable seating to provide enough space for the knees, thighs, and feet. The user should be able to maintain an upright posture, with their legs not hitting cabinet panels or beams. If the bar stool has a backrest, the additional depth of the backrest also needs to be considered.
Quick Comfort Checklist
- Confirm island height before choosing stools.
- Check seat height against countertop height.
- Leave room for knees and feet.
- Make sure stools can slide in fully.
- Avoid oversized stool frames in compact kitchens.
When the island and stools work together, the seating area feels natural and easy to use. When they do not, even a well-built island can feel wrong.
Clearance Around the Island
While the overhang portion of the island counter is important, the clearance around it is equally critical. Why? Let’s say, insufficient space behind the bar stools can make the island, while seemingly practical, feel cramped and inconvenient to use. A common rule of thumb is to allow at least 36 inches (approximately 91 cm) of clearance behind the bar stools for comfortable passage. If this area is a main aisle, more space is better. Many designers recommend a clearance of 42 to 48 inches (approximately 107 to 122 cm) for main aisles.
Clearance near appliances is also important. If dishwashers, ovens, refrigerators, or cabinet doors open towards the island, sufficient space must be provided to prevent them from colliding with bar stools or obstructing passage.
Basically, by considering these factors, you'll achieve a spacious and easily accessible area.
Clearance Guide
Area Around Island | Recommended Clearance | Why It Matters |
Behind seated stools | 36 in minimum | Allows people to pass |
Main kitchen walkway | 42–48 in preferred | Better for traffic flow |
Appliance door clearance | Varies | Prevents collisions |
Prep-zone clearance | Enough for movement | Improves usability |
This is one of the biggest reasons to think of the island as part of the whole kitchen, not just as a single piece of furniture. A beautiful island that blocks traffic will quickly become frustrating.
The best layouts balance seating, prep space, and movement. If any one of those three is ignored, the kitchen will not function well in day-to-day life.
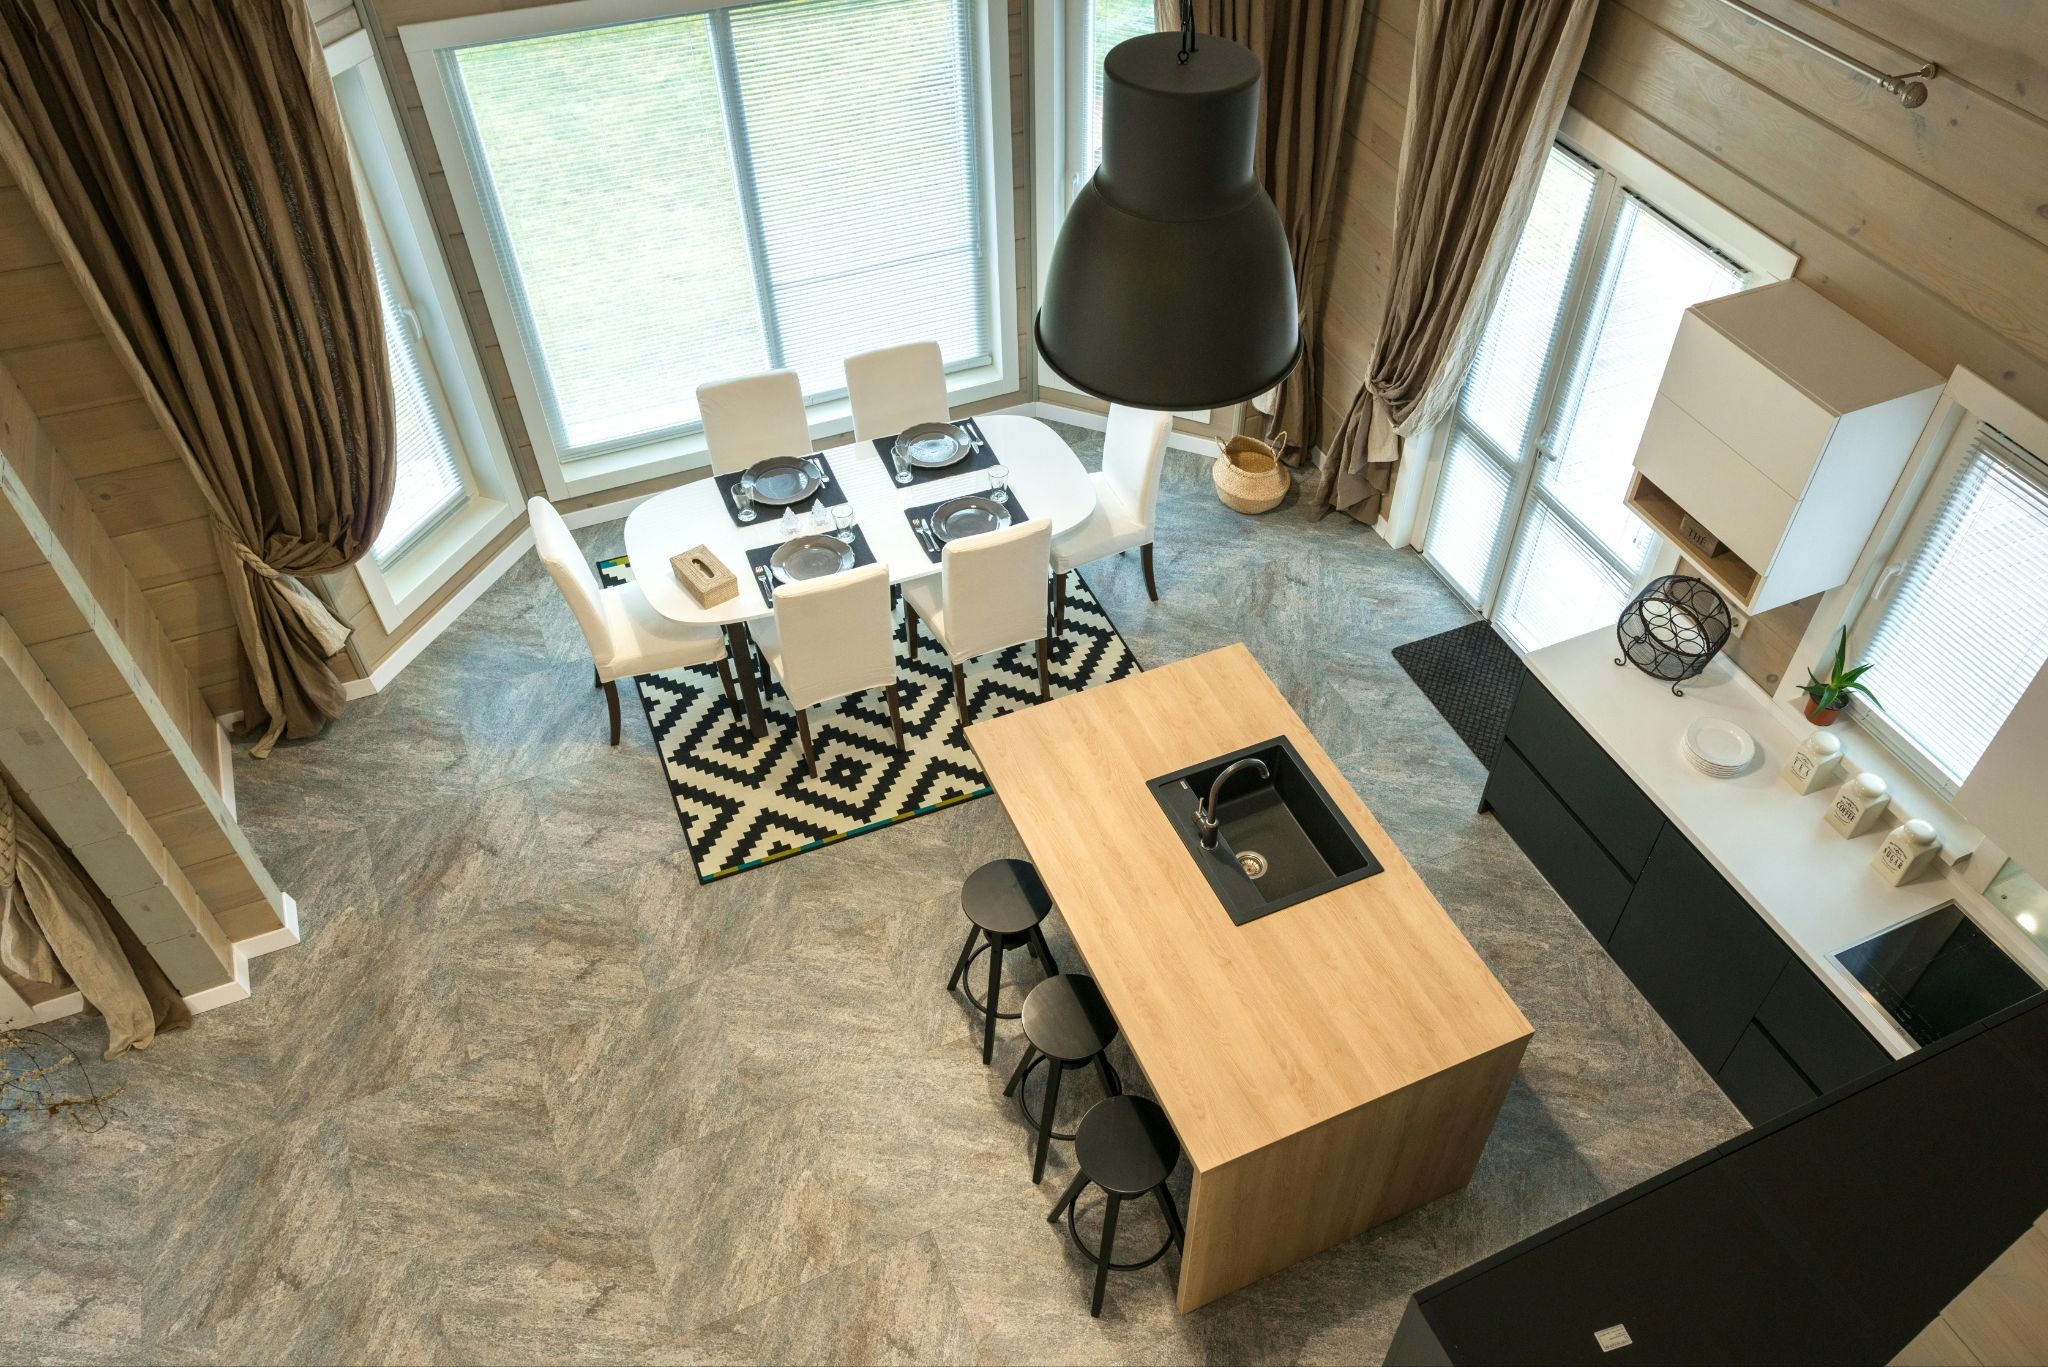
Source: Pexel
When Extra Support Is Needed
A kitchen island overhang is not just a comfort issue. Once the overhang gets deeper, it may also become a structural issue. Larger spans often need added support to prevent sagging or stress on the countertop.
Common support options include corbels, steel brackets, and hidden support frames. The type of support needed depends on the material, the depth of the overhang, and how the island is built underneath.
Some countertop materials are more demanding than others. Heavy stone, quartz, and other dense surfaces may have stricter limits than lighter materials. Even a beautiful countertop can become a problem if the overhang is too ambitious for the structure beneath it.
Materials That Need More Attention
- Natural stone
- Quartz
- Solid surface
- Wood
- Laminate with extended span
Support should always be planned before installation. It is much easier to design the structure correctly from the start than to discover a problem after the countertop is already in place.
If you are working with a contractor or cabinetmaker, ask how much unsupported overhang your chosen material can safely handle. That one question can save you from costly rework later.
Common Mistakes to Avoid
- One of the most common mistakes is trying to fit many stools into little space.
A 3 seat island is not automatically better than a 2 seat island if the result makes people feel tight and awkward. In many kitchens, a smaller but more comfortable seating zone is a better long-term option.
- Another mistake is making the overhang too shallow.
To imagine, if the edge is only barely extended beyond the cabinet base, people who sit down might have their knees hitting against the island, which makes the whole setup uncomfortable.
- Ignoring clearance behind the stools is another frequent problem.
People often measure the island itself but forget the chair pullout area, which is where the actual use experience happens. If people cannot move freely around the island, the seating area becomes more of a bottleneck than a feature.
Mistake → Consequence → Fix
Mistake | Consequence | Fix |
Overhang too shallow | Knees hit cabinet face | Increase to 12–15 in |
Too many stools | Crowded seating | Reduce seat count |
No walkway clearance | Poor circulation | Leave 36–48 in behind stools |
Wrong stool height | Awkward seating posture | Match stool to island height |
No structural support | Sagging or instability | Add brackets or corbels |
By learning the knowledge of kitchen island overhang, It also helps to remember that the most expensive solution is not always the best one. A thoughtful island with slightly fewer seats and better spacing often performs better than a visually ambitious one that is hard to use.
Expert Tips for a Functional Seating Island
- Start by measuring the stools you want to use.
People often design the island first and choose the seating later, but the reverse approach usually works better because stool size affects comfort and clearance.
- Next, think about how the island will actually be used.
A breakfast spot for two people is very different from a family hangout zone or an entertaining surface for guests. The more clearly you define the use case, the easier it is to choose the right overhang.
- If space is limited, prioritize comfort over seat count.
It is usually better to have two well-spaced seats than three cramped ones. Over time, that decision will feel far more practical.
A good island also works as part of the overall kitchen system. That means the seating zone, prep area, storage, lighting, and walking paths should all work together. If the island is the centerpiece of the kitchen, it should support both style and daily function. If you still have no idea on the ideal kitchen island overhang for your kitchen layout, check how people discussed it on Houzz.
For homeowners who want the island area to feel cohesive, it can help to coordinate seating and nearby furnishings with a consistent style. Brands such as Homary can be useful references when you want a modern, unified look across the kitchen and dining area.
How to Decide the Right Overhang
If you want a simple decision rule, use this one: 12 inches for functional seating, 15 inches for comfortable everyday seating. That will work for most homes and most use cases.
Then check the other three factors: stool height, seat count, and clearance. If those elements are aligned, the overhang number will usually make sense. If one of them is off, the island may still look fine but feel wrong in use.
For small kitchens | For larger kitchens |
A compact seating zone with enough clearance is often better than trying to maximize the number of stools. | Deeper overhangs and more generous spacing can make the island feel like a true gathering point. |
In other words, the best overhang is not the biggest one. It is the one that fits your space, your stools, your family, and your daily routine.
FAQ
How much overhang should a kitchen island have for seating?
Most kitchen islands need 12 inches of overhang for functional seating. If you want more comfort, 15 inches is often the better choice.
Is 12 inches enough for a kitchen island overhang?
Yes, 12 inches is generally considered the minimum practical overhang for seating. It works well for many households, especially when space is limited.
Do I need support for a 15-inch overhang?
Often, yes. Whether support is needed depends on the countertop material, the length of the span, and how the island is built. Ask your installer before finalizing the design.
How much space should be behind kitchen island stools?
A good minimum is 36 inches behind seated stools. If that area is a main pathway, more space is usually better.
How many stools fit on my island?
A good estimate is 24 inches per seat. Multiply the number of seats by 24 to find the minimum usable seating width.
Final Takeaway
For most kitchens, the ideal overhang for seating is 12 to 15 inches, with 15 inches offering a more comfortable everyday experience. That number should always be planned together with stool height, seat count, walkway clearance, and structural support.
A successful kitchen island is not just about fitting seats under a counter. It is about creating a space that feels comfortable, practical, and easy to use every day. When those details are balanced correctly, the island becomes one of the most valuable parts of the kitchen.