

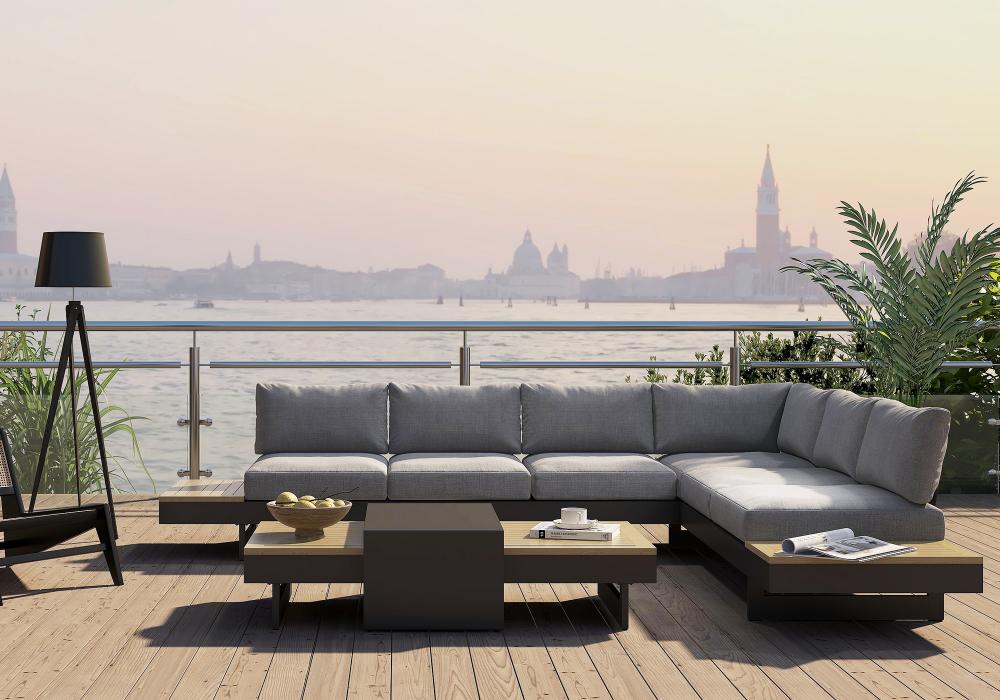
Outdoor furniture arrangement is about more than making a patio look attractive. The best outdoor spaces feel intentional because furniture supports the way people actually use the area: morning coffee in the sun, long dinners with friends, afternoon lounging, or relaxed evenings around a fire pit.
A resort-inspired outdoor design can make even an ordinary backyard feel like an extension of the home, but achieving that atmosphere starts with practical planning. Modern patios benefit from defined zones, comfortable circulation, balanced proportions, and furniture positioned around the view or activity rather than simply pushed against the perimeter.
Whether you are furnishing a compact balcony, a narrow terrace, a wooden deck, or a large backyard, the right sequence is simple: measure first, define the zones, establish the focal point, then place furniture according to how people move through the space.
Source Homary
Start with Measurements and Traffic Flow: Scale, Clearances, and Deck Placement
Before buying or moving outdoor furniture, measure the space as if you were creating a small floor plan. Record the patio or deck's length and width, but also mark every door, staircase, railing, gate, column, built-in feature, and transition between indoor and outdoor areas.
A simple grid drawn on graph paper can prevent one of the most common outdoor design mistakes: choosing furniture that looks appropriately sized online but overwhelms the actual patio.
For primary walkways, aim for approximately 36–48 inches (91–122 mm) of clear space. Behind dining or lounge chairs, leave roughly 30–36 inches (76–91 mm) where people need to walk or pull the chair back. These dimensions do not have to be identical everywhere; high-traffic routes need more room than occasional access points.
Area | Recommended clearance |
Main walkway | 36–48 in. |
Space behind a chair for movement | 30–36 in. |
Dining chair pull-out area | About 36–48 in. |
Comfortable furniture-to-furniture passage | At least 30–36 in. |
The deck surface also affects placement. On a rectangular wood or composite deck, align the main seating arrangement with the deck's longest dimension when possible. This can make a narrow space feel more spacious. On irregularly shaped decks, use the widest usable section for the primary seating zone and keep awkward corners for planters, storage, or occasional seating.
Most importantly, draw the furniture to scale before purchasing it. Even a rough plan showing a sectional, dining table, chairs, and walking paths will reveal whether the layout actually works.
Anchor the Layout with Rugs, Focal Points, and Multi-Zone Flow
Source Homary
Once the basic dimensions are clear, create visual structure. An outdoor rug is one of the easiest ways to turn an open patio into a defined outdoor living room.
For a conversation area, choose a rug that extends at least 12–24 inches (30–60 mm) beyond the outer edges of the seating arrangement. Ideally, the front legs of sofas and lounge chairs sit on the rug while their back legs remain outside it. This visually connects the furniture without requiring the entire patio to be covered.
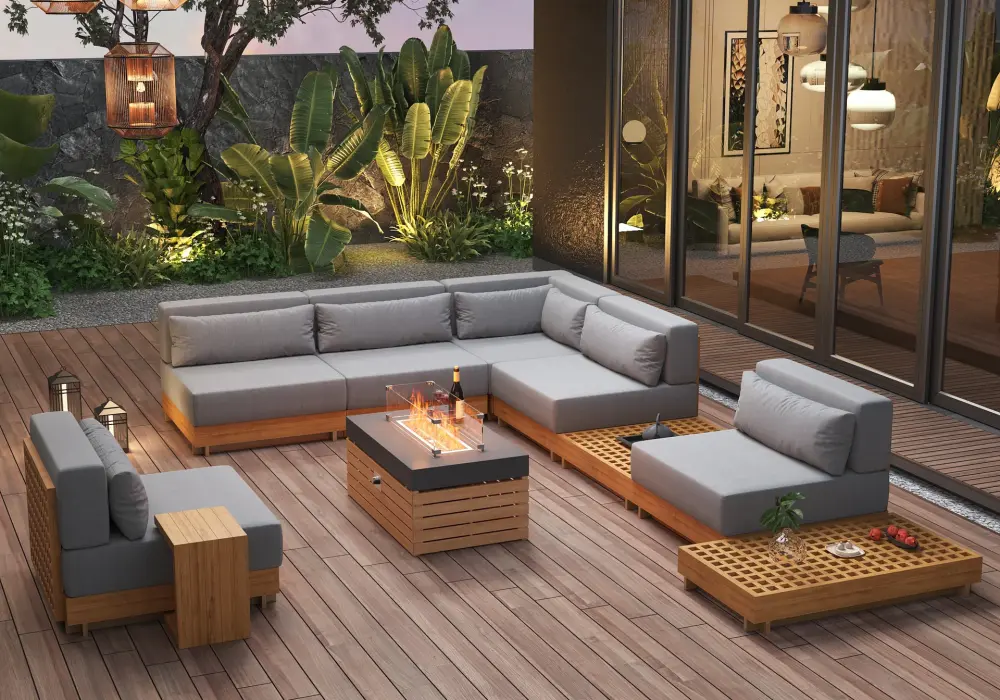
The next step is identifying a focal point. Depending on the property, this could be a fire feature, pool, garden, outdoor TV, water feature, architectural wall, or simply a particularly attractive landscape view.
Arrange seating toward that feature rather than automatically facing every piece toward the house.
This is especially important for a resort-inspired outdoor aesthetic. Resort patios tend to feel relaxed because different areas have clear purposes but still belong to the same visual composition. A large backyard might include a lounge zone near the best view, a dining area closer to the kitchen, and a smaller secondary seating area near the pool.
Avoid placing every piece directly against a wall or railing. Leaving some furniture floating within the patio can create a more sophisticated, contemporary appearance and make movement between zones feel natural.
For indoor-outdoor continuity, repeat one or two visual elements—such as a neutral upholstery tone, wood finish, metal detail, or rug texture—between the interior and exterior. The goal is a transition that feels deliberate without making the patio look like an indoor room placed outside.
Arrange Conversation Seating and Sectionals for Small and Narrow Spaces
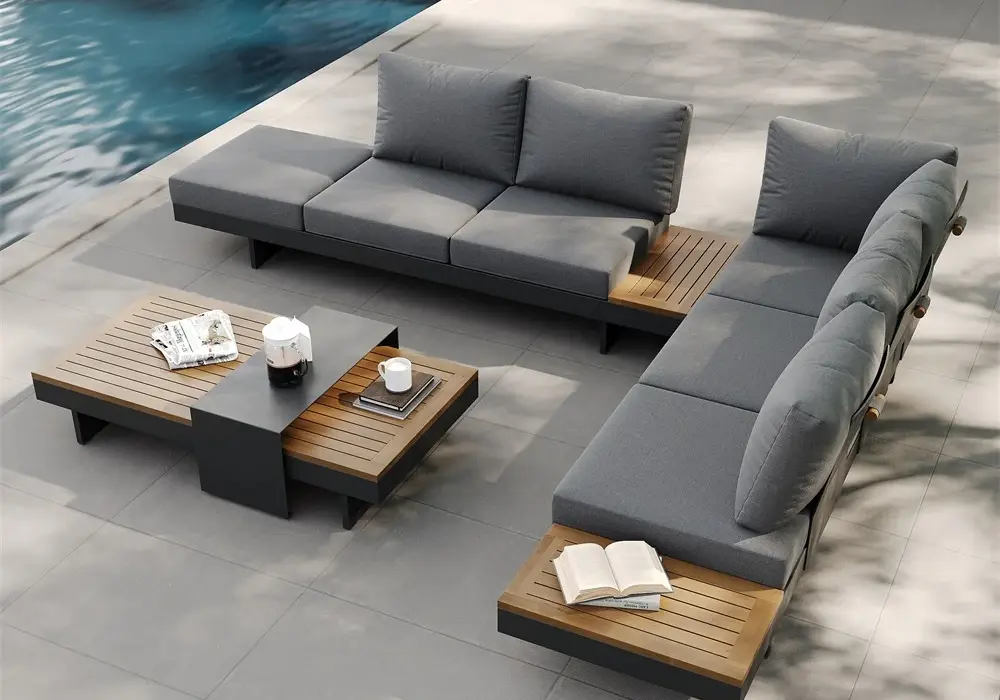
Outdoor conversation areas work best when people can easily see and hear one another. A sectional can create an efficient anchor for a larger patio, while a sofa paired with two lounge chairs offers more flexibility.
For comfortable conversation, try to keep opposing seats within roughly 8 feet (2.4 m) and generally no more than about 10 feet (3 m) apart. If the seats are too far away, conversation starts to feel disconnected.
A coffee table should normally sit approximately 14–18 inches (36–46 mm) from the surrounding seating. This gives people enough legroom while keeping drinks, books, and snacks within easy reach.
Element | Practical spacing |
Seating to coffee table | 14–18 in. |
Opposing conversation seating | Ideally within 8 ft. |
Maximum comfortable conversation distance | About 10 ft. |
Main circulation route | 36–48 in. |
For a small balcony or narrow patio, resist the temptation to fill every available inch. Start by establishing enough room for one person to turn and move comfortably. Then add one primary chair or compact loveseat and a small side table rather than beginning with a complete outdoor furniture set.
Folding side tables are particularly useful because they can disappear when not needed. A narrow bench can provide seating along one wall without requiring the depth of a conventional sofa. Low-profile chairs and vertical storage can also preserve valuable floor area.
The sequence matters: clear circulation first, primary seating second, occasional furniture last.
For a narrow terrace, placing the main seating along the long wall can preserve a continuous walking route. For a small square patio, an L-shaped arrangement often creates a stronger conversation zone without consuming the center of the space.
Plan Dining, Fire Pit, and Poolside Zones with Safe Clearances
Functional zones need more than visual separation; they also require enough space for people to use them safely.
Around an outdoor dining table, allow approximately 36–48 inches (91–122 mm) beyond the table edge where chairs need to be pulled out. If the table is positioned beside a wall, make sure the chairs can still move without blocking a doorway or major walkway.
Fire pits, outdoor fireplaces, and grills require particular attention. A practical planning range is approximately 6–10 feet (1.8–3 m) of clear space around a fire feature, but always follow the manufacturer's installation instructions and local fire-safety requirements, which may require greater distances.
Keep fire features away from low roof overhangs, hanging branches, combustible structures, and materials that are not rated for high heat. A gas fire table may have different requirements from a wood-burning fire pit, so the specific product instructions should take priority over generic layout rules.
The same principle applies to outdoor grills and patio heaters. Position them where smoke, heat, and foot traffic will not interfere with the main seating area.
Poolside furniture needs a clear service and walking route as well. Arrange loungers so people can access them without constantly walking between chairs or crossing wet areas unnecessarily.
A practical backyard zoning plan might look like this:
Zone | Best placement | Main consideration |
Lounge | View-facing or central | Conversation and comfort |
Dining | Near kitchen/door | Chair pull-out space |
Fire pit | Separate gathering area | Heat and safety clearance |
Poolside | Along pool perimeter | Walking and service access |
Grill | Near dining but separated from seating | Heat, smoke, and circulation |
The key is to make each zone feel connected without forcing every activity into the same footprint.
Position for Comfort and Protection: Sun, Shade, Wind, Lighting, and Seasonal Storage
Source Homary
Furniture placement changes dramatically depending on the environment. A patio that feels comfortable at 8 a.m. may become uncomfortably hot at 4 p.m., so consider when each zone will actually be used.
For morning coffee, east-facing seating can take advantage of softer morning sunlight. Afternoon lounge areas may benefit from shade, especially when positioned under a pergola, retractable awning, covered roof, or large umbrella.
An umbrella should be positioned to shade the people who actually use the seating rather than simply centered over the furniture. For dining areas, consider how the sun moves across the table during the hours when meals are normally served.
Wind direction matters as well. Existing walls, fences, pergolas, privacy screens, and tall planters can help create a more comfortable microclimate. Instead of placing a lightweight chair directly in an exposed corner, use heavier furniture or a partial windbreak where appropriate.
Lighting should also be planned as part of the furniture arrangement rather than added afterward. Place pathway lighting near steps and transitions, lower-level lighting around seating zones, and task lighting near dining or food-preparation areas. Avoid positioning bright fixtures directly in people's sightlines.
Before installing permanent lighting, consider where power outlets, extension-safe routes, or solar fixtures will be located.
Seasonal storage is another often-overlooked part of outdoor planning. Cushions should have a practical place to go during storms or winter storage, whether that means an outdoor storage box, covered cabinet, or protected indoor location. Furniture covers can help protect pieces during extended periods of non-use, but they should not replace appropriate ventilation and manufacturer-recommended care.
The result is a patio that feels comfortable not only in a staged photograph, but throughout the season.
Turn Your Outdoor Layout into a Practical Shopping Plan
Source Homary

The best outdoor furniture arrangement begins before the furniture arrives. Instead of buying individual pieces based only on appearance, treat the patio like a small room with specific dimensions, circulation requirements, and activities.
For a spring or summer patio update, use this simple process:
- Measure the patio, deck, balcony, or backyard zone.
- Mark doors, stairs, railings, utilities, and existing features.
- Draw a scaled floor plan.
- Define the primary activity zone.
- Identify the focal point and preferred view.
- Add furniture while preserving recommended clearances.
- Use rugs and furniture orientation to visually define zones.
- Check sun, wind, lighting, and seasonal storage requirements.
- Only then finalize furniture sizes and quantities.
This approach is particularly useful when creating a modern patio or resort-inspired outdoor living area because it balances aesthetics with everyday usability. Before you order a sectional, dining set, fire table, or outdoor lounge chairs, measure the space first and test the layout on paper. A few minutes with a tape measure can prevent an expensive furniture arrangement from becoming a circulation problem.
FAQ
How much clearance do you need around an outdoor dining table?
Plan for approximately 36–48 inches (91–122 mm) around the table where people need to pull out chairs and walk behind them. Larger clearances may be necessary in high-traffic areas or where the dining table sits beside a doorway.
What size outdoor rug should go under a patio conversation set?
Choose a rug that extends approximately 12–24 inches (30–60 mm) beyond the outer edges of the seating arrangement. For most conversation areas, placing the front legs of sofas and chairs on the rug creates a cohesive visual anchor.
How far should a fire pit be from outdoor furniture and the house?
A practical planning range is approximately 6–10 feet (1.8–3 m) of clear space around a fire feature, but the exact requirement depends on the fire pit, fuel type, property, and local regulations. Always follow the manufacturer's clearance requirements and applicable fire codes.
How do you arrange furniture on a small balcony or narrow patio without making it feel cramped?
Start with circulation rather than furniture. Leave enough room for one person to turn and move comfortably, then add one primary seating piece and a compact side table. Folding tables, narrow benches, low-profile chairs, and vertical storage can provide functionality without filling the entire floor.
What is the best way to separate lounging and dining zones in an open patio?
Use furniture orientation, outdoor rugs, lighting, and focal points to define each area. Position the lounge toward a view, fire feature, or entertainment point, while placing dining closer to the kitchen or house. Keep a continuous walkway between zones rather than separating them with solid barriers.
How far apart should outdoor chairs and sofas be for comfortable conversation?
Keep opposing seating ideally within about 8 feet (2.4 m) and generally no farther than approximately 10 feet (3 m) apart. Seating that is too far apart can make conversation feel disconnected, particularly in open patios.
Where should you place outdoor lighting for an evening seating area?
Use a combination of pathway, ambient, and task lighting. Illuminate steps and transitions first, then add softer lighting around seating and brighter task lighting near dining or food-preparation areas. Avoid placing bright fixtures where they shine directly into people's eyes.