

A well-designed patio should feel less like a collection of outdoor furniture and more like a private resort just beyond your back door. The most successful modern outdoor spaces combine comfortable seating, defined activity zones, layered lighting, greenery, and enough open space to move naturally between the house, patio, pool, and backyard.
That resort-inspired feeling does not require a huge yard. A compact terrace can become an outdoor living room with the right sectional and rug, while a narrow backyard patio can feel expansive when the furniture is oriented to preserve a clear sightline. The key is to design around how people move and use the space, rather than simply filling empty areas with furniture.
Whether you are updating a small courtyard, furnishing a covered terrace, or creating a multi-zone backyard, start with measurements and traffic flow. Then use rugs, focal points, furniture proportions, and lighting to turn the patio into a cohesive outdoor environment.
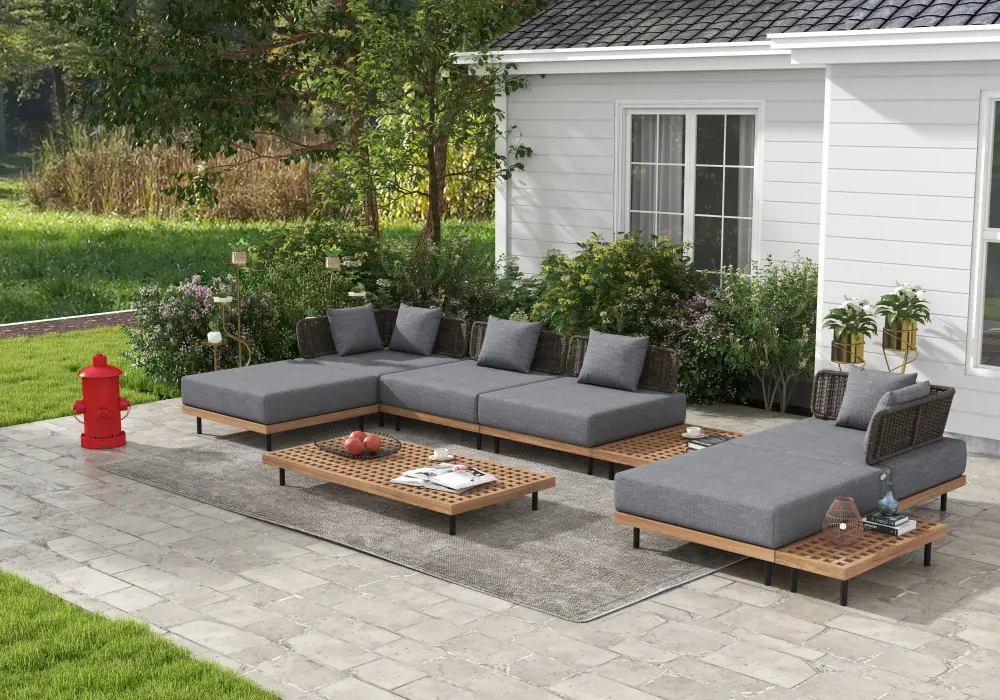
Source Homary
Patio Furniture Layout Rules: Walkway Clearance and Exact Spacing Measurements
Before choosing a sectional, dining set, or lounge chairs, measure the patio like you would measure an indoor room. Record the dimensions of the usable area and mark every door, stair, gate, grill, outdoor kitchen, planter, railing, and other feature that affects movement.
For a primary walkway, aim for approximately 914–1067 mm of clear space. This gives one person enough room to walk comfortably without squeezing between furniture. Behind dining or lounge chairs, allow approximately 762–914 mm when people need to pull the chair backward or pass behind it.
A dining table should generally have at least 914 mm between its edge and a wall, planter, or other fixed obstruction. If the area is a major circulation route, more space is preferable.
Layout area | Recommended clearance |
Main patio walkway | 914–1067 mm |
Space behind a chair | 762–914 mm |
Dining table to wall/planter | At least 914 mm |
Dining chair pull-out area | About 914 mm or more |
High-traffic route | 1067 mm+ when space allows |
Pay particular attention to the path between the interior door and the yard. A beautiful seating arrangement becomes frustrating if someone carrying food from the kitchen has to walk around a sofa every time.
Try a simple walk-through test before finalizing the layout. Place temporary tape on the patio to mark the approximate furniture footprint. Walk from the interior door to the grill, then from the door to the yard or pool. Open doors, pull out imaginary dining chairs, and turn around at key corners. If you repeatedly have to step sideways, the furniture footprint is probably too large.
Small patios should follow the same principle. Instead of reducing the walkway, reduce furniture depth. A slim console, folding chair, nesting table, or narrow side table can provide functionality without sacrificing circulation.
The rule is simple: preserve movement first, then fill the remaining space with furniture.
Anchor the Layout with Outdoor Rugs, Focal Points, and Sun-Shade Orientation
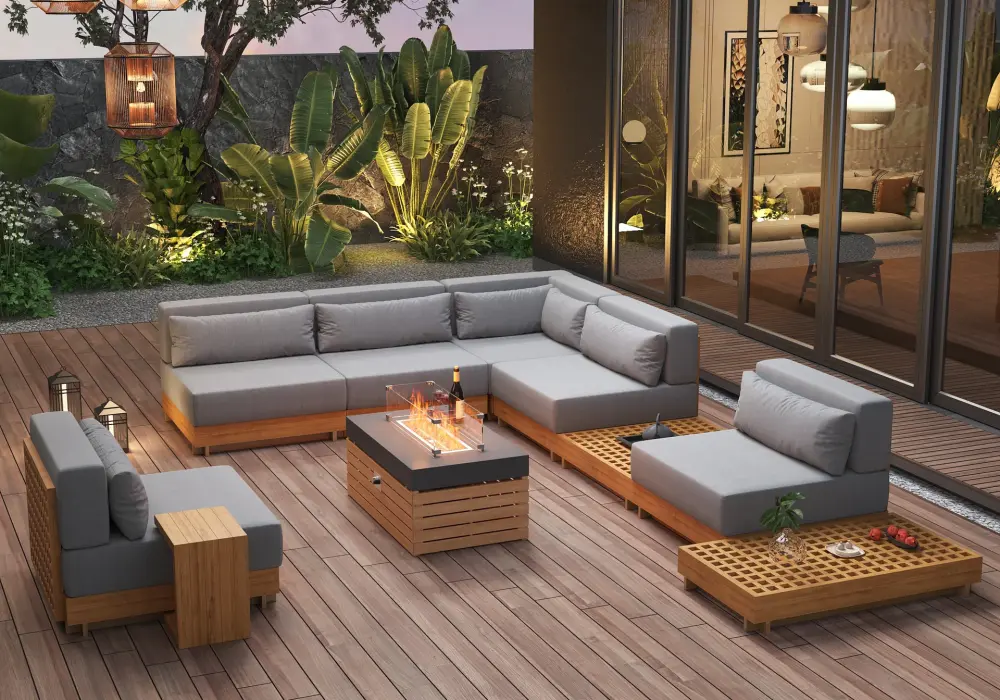
Source Homary
Once circulation is established, create a visual anchor. Outdoor rugs are particularly effective because they make an open patio feel like an outdoor room rather than a collection of unrelated pieces.
For a conversation area, choose a rug that extends beyond the main seating footprint. A useful starting point is approximately 305–610 mm beyond the sofa or chair edges. Ideally, the front legs of sofas and lounge chairs sit on the rug.
Dining areas require a different approach. The rug should be large enough for the dining chairs to remain on it even when they are pulled away from the table. If the chair legs slide off the rug every time someone stands up, the rug is too small.
Long rectangular patios can benefit from two separate rugs: one defining a lounge area and another anchoring the dining zone. This creates visual separation without building a physical wall between the activities.
Next, establish the focal point before deciding which direction the furniture faces. A pool, landscaped garden, outdoor fireplace, water feature, television, or attractive architectural view can become the center of the composition.
Sun orientation matters too. A west-facing patio can receive intense afternoon and evening sun, so lounge seating may need to sit under a pergola, retractable canopy, or strategically positioned umbrella. For morning-oriented seating, eastern exposure can provide softer early-day sunlight.
Instead of placing an umbrella simply in the center of a table, consider where the sun will actually be during the hours when the space is used.
This is where modern patio design becomes more sophisticated. The goal is not just symmetry. It is to create a comfortable sequence of experiences: stepping outside, moving through an open path, arriving at a lounge area, and naturally looking toward the garden, pool, fire feature, or landscape.
Conversation, Dining, and Fire Pit Seating Layouts That Actually Flow
The three most common outdoor zones—conversation, dining, and fire pit seating—should work together rather than compete for space.
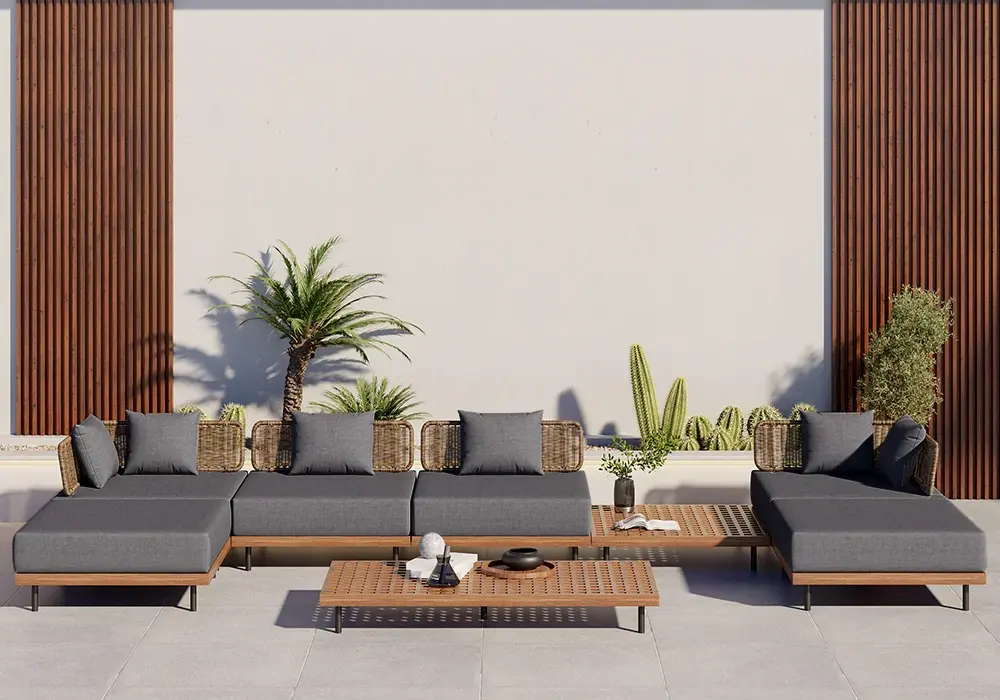
Source Homary
Conversation Layout
For a comfortable conversation area, opposing chairs or sofas generally work best when they are approximately 1219–2438 mm apart. A coffee table should remain close enough for everyone to reach comfortably while leaving adequate legroom.
A sectional can be especially efficient because its L-shaped footprint naturally defines a conversation zone. On a larger patio, position the sectional toward a garden, pool, or fire feature instead of automatically facing the house.
For an outdoor TV, arrange the seating so the primary viewing position is perpendicular to major walkways. This prevents people from constantly crossing directly in front of the screen.
Dining Layout
Dining furniture requires more space than a lounge arrangement because chairs move.
Allow approximately 914 mm around the table for pulling out chairs and walking behind seated guests. If dining is near the kitchen or outdoor grill, consider increasing the circulation area because this route will likely receive more traffic.
A rectangular dining table works well on long patios because its orientation can reinforce the direction of the space. A round table can be more efficient on a compact square patio because it eliminates sharp corners.
Fire Pit Layout
A fire pit should become a destination rather than an obstacle in the middle of the traffic path. Keep seating at least 914 mm from the fire opening or pit edge, unless the manufacturer's instructions require greater clearance. A larger social area of approximately 1829–2134 mm across around the fire feature can provide enough room for people to sit, move, and interact comfortably.
Always follow the specific fire feature's installation instructions and local requirements, particularly for clearances from structures and combustible materials.
Zone | Starting layout guideline |
Conversation seating | 1219–2438 mm between opposing seating |
Dining clearance | About 914 mm around table |
Fire pit seating | At least 914 mm from fire opening |
Fire pit social circle | About 1829–2134 mm across |
Coffee table to seating | About 356–457 mm |
The important connection between all three zones is circulation. A person should be able to move from the house to the dining table, from dining to the lounge, and from the lounge to the fire pit without cutting directly through another activity area.
Shape-Specific Furniture Plans for Small, Rectangular, Square, and Covered Patios
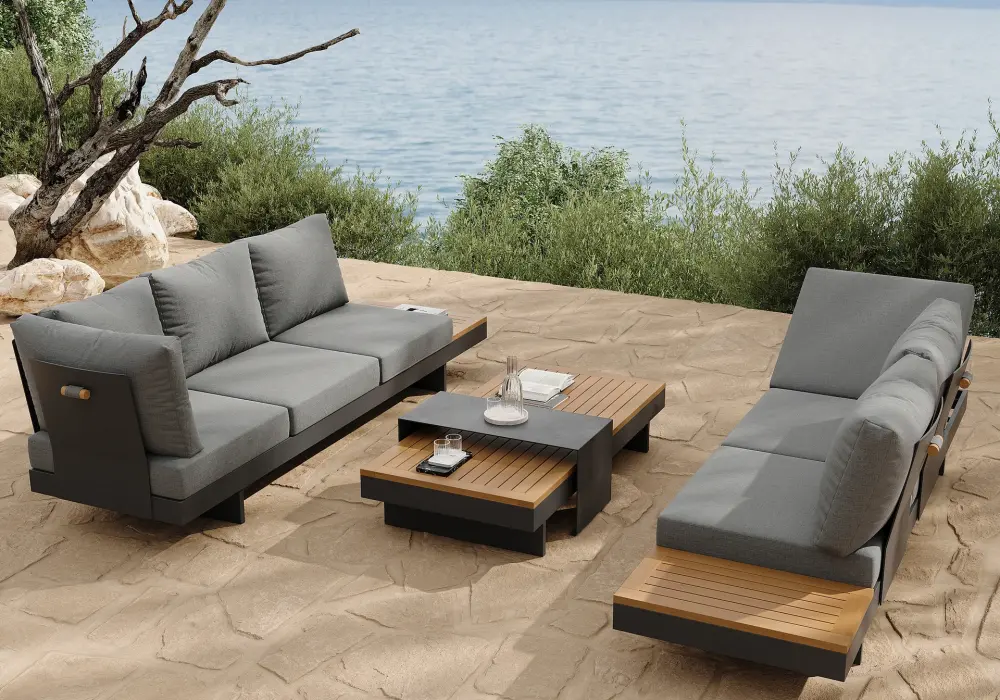
Source Homary
The proportions of a patio can be more important than its total square footage. The same furniture set may work beautifully in a square courtyard but make a narrow terrace feel like a hallway.
Small Patio
For a small patio, prioritize one strong function instead of trying to create a miniature version of a large backyard.
A compact loveseat with two slim chairs can create a conversation area, while a bistro or two-person dining table can provide a second function without overwhelming the space. Folding chairs and nesting tables are useful when the patio needs to change between daytime lounging and evening entertaining.
Choose furniture with visual openness—such as raised legs, slim frames, or low-profile silhouettes—to keep the floor visible.
Rectangular Patio
A long rectangular patio should be divided along its length rather than filled with furniture across the entire width.
Place a lounge or dining zone at one end and preserve a continuous walkway along the other side. If the patio is particularly narrow, orient the primary furniture parallel to the long wall and use a rug to define the activity zone.
Avoid placing a large sectional across the narrowest point because it can turn the entire patio into a bottleneck.
Square Patio
Square patios are naturally suited to balanced arrangements. A central round dining table or symmetrical conversation grouping can create a resort-like composition.
An L-shaped sectional placed against two adjacent sides can also work well, particularly when the center remains open for a coffee table or ottoman.
Covered Patio
Covered patios offer additional protection but introduce structural constraints. Mark every post, column, beam, door opening, and ceiling fan before positioning furniture.
Do not allow a large sectional or dining chair to block the main doorway simply because the roofed footprint appears spacious. Instead, treat the door opening as the beginning of the circulation route and build the seating arrangement around it.
For a modern covered patio, low-profile furniture, neutral upholstery, a large outdoor rug, and layered lighting can create an indoor-living-room atmosphere while preserving outdoor openness.
Poolside, Multi-Level, and Weather-Smart Layouts: Privacy, Lighting, and Greenery
Poolside patios require a different approach because water, drainage, wet feet, and sun exposure all influence the layout.
Place loungers close enough to the pool for convenient access but leave a clear walking and service path. Avoid creating a furniture corridor where people have to squeeze between loungers to reach the water.
A practical three-layer arrangement works well:
Layer 1: Pool edge — place loungers, small side tables, and occasional seating.
Layer 2: Comfort zone — position umbrellas, shade structures, privacy screens, or a compact lounge arrangement.
Layer 3: Perimeter — use storage, tall planters, outdoor cabinets, or greenery along walls and fences.
This arrangement creates depth while keeping the immediate pool edge visually clean.
For multi-level patios, use the changes in elevation to define functions. The upper level can hold dining or a covered lounge, while a lower terrace can become the fire pit or poolside relaxation area. Keep stairs visually and physically clear, and use low lighting along steps to make nighttime movement easier.
Weather should influence furniture placement too. In windy locations, avoid relying entirely on lightweight chairs or tall decorative pieces. Low-profile furniture with wider bases is generally more stable, while larger sectionals can be positioned near walls or protected corners.
Privacy can be created without making the patio feel enclosed. Tall planters, slatted screens, pergolas, and layered greenery can separate the patio from neighboring properties while maintaining airflow.
Lighting completes the resort-inspired atmosphere after sunset. Use low-level pathway lights around steps and transitions, subtle illumination beneath seating or planters, and warmer ambient lighting around dining and conversation areas. String lights can work well overhead, but avoid allowing cords or fixtures to interfere with the primary walking path.
Turn Your Patio Layout Ideas into a Practical Shopping Plan
Before replacing an entire patio set, walk through the layout one more time and check five things:
- Is the main walkway at least 914–1067 mm wide?
- Can dining chairs pull out without blocking a doorway?
- Does the rug actually anchor the furniture?
- Is the focal point visible from the primary seating?
- Are the most frequently used functions closest to the easiest access points?
If the layout is already functional, you may not need to replace everything. A new outdoor rug, performance cushions, accent pillows, side tables, planters, or lighting can significantly change the atmosphere without requiring a complete furniture overhaul.
If you are buying new furniture, start with the largest piece—the sectional, sofa, dining table, or lounge set—and build the rest of the patio around its dimensions.
The best outdoor layout is not the one with the most furniture. It is the one that makes a small courtyard feel intentional, a terrace feel spacious, and a backyard feel like an extension of the home.
FAQ
What is the minimum walkway clearance for patio furniture layouts?
A practical minimum for a primary patio walkway is approximately 914 mm, while 1067 mm or more is preferable for busy routes. This allows people to move between the house, grill, dining area, garden, and other outdoor zones without squeezing between furniture.
How do I arrange furniture on a small rectangular patio without blocking the door or grill?
Start by creating a direct route between the door and grill, then place the main seating zone to one side of that path. Use slim-profile seating, folding chairs, nesting tables, or a compact loveseat rather than reducing the walkway to fit larger furniture.
What size outdoor rug should I use under a patio dining table or conversation set?
For a conversation set, the rug should generally extend approximately 305–610 mm beyond the seating footprint. Under a dining table, choose a rug large enough that the chairs remain completely on it when pulled away from the table.
How far should patio chairs be placed from a fire pit?
A useful starting point is at least 914 mm from the fire opening or pit edge, but the exact clearance depends on the fire pit design and manufacturer requirements. Always follow the product's safety instructions and local regulations.
Where should a grill be placed relative to patio seating and entry doors?
Keep the grill away from major doorways and high-traffic seating areas so smoke, heat, and cooking activity do not interfere with circulation. Positioning it closer to the kitchen or dining zone can make serving easier while maintaining a separate working area.
How do I create separate conversation, dining, and lounge zones on one patio?
Use furniture orientation, rugs, lighting, and focal points to visually divide the patio. Place dining near the kitchen, conversation seating toward a view or entertainment feature, and lounge or fire pit seating in a quieter destination area. Keep a continuous walkway connecting the zones.
What is the best furniture layout for a poolside patio?
Keep the area immediately beside the pool relatively open, with loungers and small tables positioned so they do not obstruct wet-foot traffic. Place shade structures and lounge seating farther from the water, then use the perimeter for privacy screens, greenery, and storage.