

When I considered renovating my kitchen eating area a few years ago, I saw that how I arranged seating and stools around my kitchen island was what mattered most, not my formal dining table setup. Because of this, I started thinking about how to create a kitchen island with a stool design based on how my family actually uses the eating space, not how they should use it according to the internet.
My view is that successful kitchen island design relies on balancing physical space constraints with lifestyle needs. Islands work best when designed around how people like to use them at different times of day.
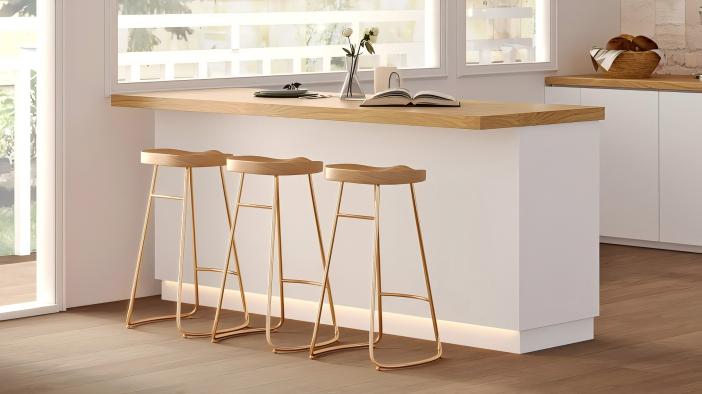
Table of Content
The golden rules of clearance and spacing
So, what are my golden rules of clearance and spacing?
I've learned that it's important to follow specific design instructions and cues that allow you to create a practical, usable space that your family will enjoy. While aesthetic designs are great, installations should also be useful.
Counter height vs bar Height: there’s a difference
Before you buy any new furniture for your kitchen, calculate the true height of your kitchen island.
Most residential kitchen islands are 914 mm high from the floor to the top of the countertop surface. Pair islands in this category with counter-height stools between 610 mm and 660 mm high. This leaves them approximately 305 mm from countertop height, providing plenty of space for people to put their legs.
By contrast, a 1067 mm bar height requires true bar stools. These elevate the seating position to between 762 mm and 813 mm, making it feel more like a formal bar or restaurant setting. This brings them within 305 mm of the height of a typical raised secondary tier kitchen island, which you may have depending on your design and layout.
I didn't realize this when I was designing my kitchen, and initially I chose the wrong stool height, so don’t make the same mistake.
The 305 mm rule for legroom and elbow space
Another rule I like to apply whenever I am designing a kitchen island is the so-called “305 mm rule.” This is absolutely critical for legroom and elbow space.
For a 914 mm counter height, your island overhang must provide at least 305 mm to 381 mm of clear knee depth. For a 1067 mm bar structure, knee space can drop slightly, but there should still be around 305 mm of space for tall people with longer legs.
Think about horizontal spacing around your island too. Each adult bar stool or regular stool needs 610 mm of total space so that people don't knock elbows when eating.
You may need to increase the amount of space a little bit more to ensure symmetry if your stools have wider frames. Don't try to pack stools close together so that they're almost on top of each other. Think realistically about how much room people will need when using knives and forks.
Choose your aesthetic: Material and style pairings
With these practical elements out of the way, the next step is to choose your island and stool aesthetics, including your material and style pairings. A kitchen island doesn't necessarily have to look like a matching showroom set so you can curate, adjust, and adapt it over time based on your preferences.
Modern minimalist
The modern minimalist approach is one path you can go down when styling your kitchen island with stool design. This includes plenty of sleek lines and hidden profiles to minimize visual clutter.
I like this sort of setup in my home because it fits my theme. It's clean, neat, and tidy, and it automatically helps you relax and unwind after a busy day. It's particularly striking if your existing cabinetry is modern, sleek, and handleless.
Find stools that have thin, powder-coated black iron legs or geometric steel frames for a setup like this. Monochromatic palettes work best in modern minimalist spaces, reducing contrast that can overcomplicate your color scheme.
Warm rustic
Of course, your kitchen might be completely different from mine and have a warm, rustic feel. In that case, look for more playful, tactile textures. I like the idea of blending a rich, dark oak island base with stools that have a bit of cast iron grit or an industrial feel. Exposed structural elements with distressed leather cushions can work well with more timeless aesthetics.
When choosing your kitchen and bar stool theme, think about the other elements in your kitchen. If you're not going for a full renovation, anything you buy will need to match these.
For example, smooth quartz countertops go well with warmer, more woven elements in the stools. Likewise, if your stools are natural rattan, they can work better with minimalist, clinical elements elsewhere, like quartzite.
Homary product spotlight and comparison
Of course, if you need a great island and stool set, Homary is a great place to look. Below are some combinations to explore if you're looking to upgrade your kitchen island.
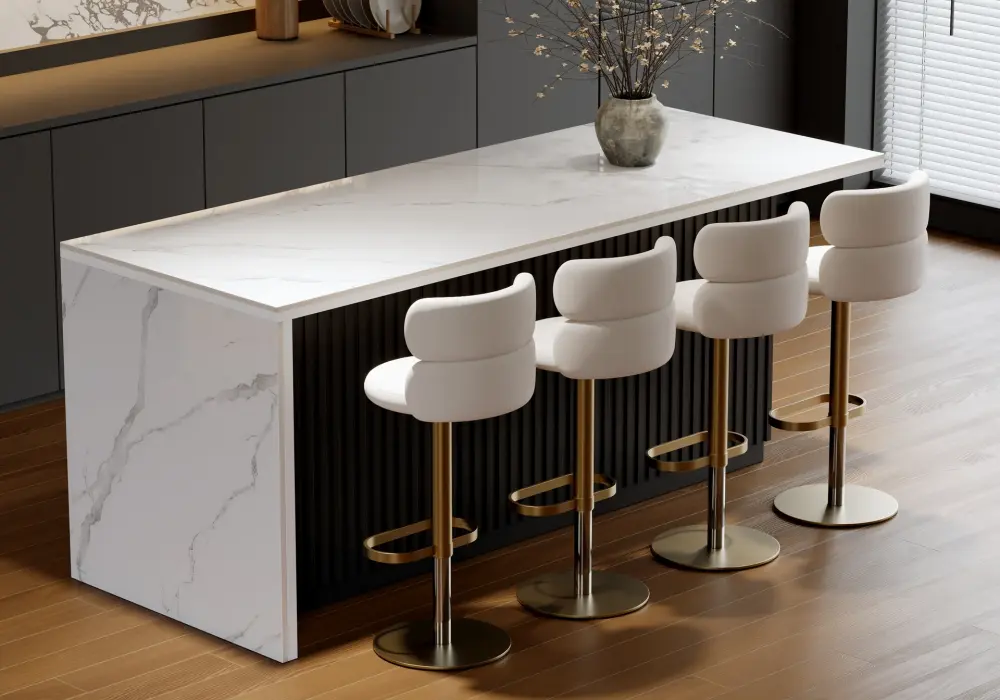
Modern Glossy Sintered Stone Kitchen Island, White and Black
If your kitchen is modern-looking, you could opt for our unique White And Black Sintered Stone Kitchen Island. This is designed for family meals and everyday gatherings, offering plenty of storage and a spacious surface. You can get it in various finishes and in left- or right-facing formats for flexible kitchen configurations. There are drawers, cabinets, and shelves integrated into the unit, plus helpful footrests on the stools to prevent legs from dangling.
Mid-Century Modern Glossy Sintered Stone Countertop Island
You could also take a look at our mid-century modern Glossy Sintered Stone Top Kitchen Island. This comes in a beautiful natural color and offers plenty of storage to keep your kitchen and dining areas organized.
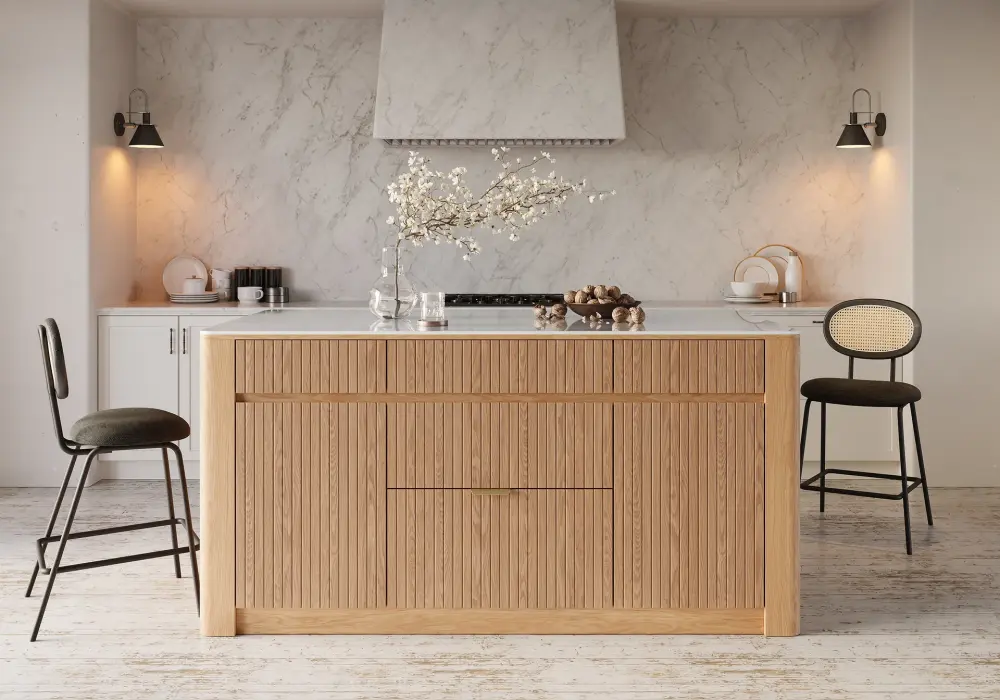
The sintered stone top is heat-resistant and stain-resistant and won't scratch easily, making it ideal for daily meal prep. There are drawers, compartments, and trash storage to keep cookware and bins organized, and a rubber frame with an ash veneer front that adds steady support and lasting structure. This option is great for rustic or modern fusion kitchens.
Japandi island and stool set
Finally, if you're looking for something a little bit different, you might want to opt for our Japandi Island and Stool Set. This comes in various configurations and adds a relaxing element to your space that's hard to recreate. Japandi designs combine Japanese and Scandinavian design elements, offering minimalist functional aesthetics.
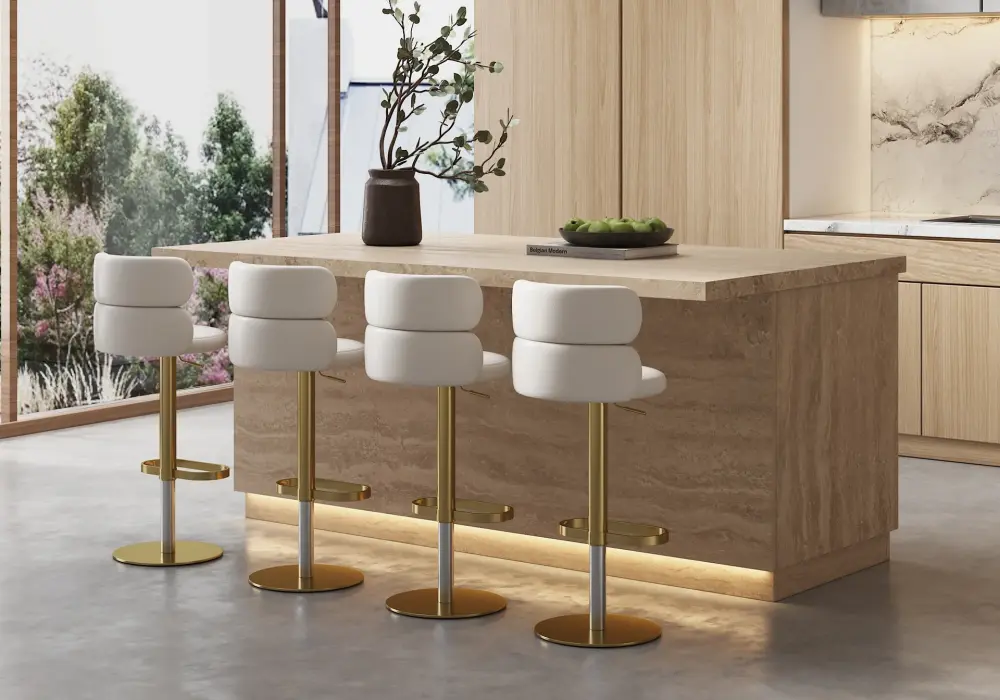
The footwell lighting in this set is both practical and attractive, with the light strip only requiring a USB power source to stay turned on. There's a built-in sensor to switch on the power strip automatically when people sit down plus bottle storage and space for three/four people to dine comfortably.
General advice for implementing kitchen island and storage combinations in your home
If you're considering any of these aesthetics for your kitchen, think about your overall objective.
For elegance, white marble-topped islands with upholstered velvet counter stools create a boutique hotel aesthetic. You have to see it to believe it.
For flexibility, choose swivel stools. These allow you and your guests to easily pivot to face different directions depending on the activity (for example, you might want to turn around to watch TV or access a compartment in the island itself).
Lastly, consider the durability of the island and stools. Most kitchen islands, in my experience, are the busiest part of the home, especially if you have children. Therefore, go with solid wood tops and distressed metal stools that won't visibly age.
Backless versus backed stools
One of the biggest decisions I had to make when choosing a kitchen island and stool set was whether to get regular stools or backless versions. Deciding whether your seating has backs ultimately determines how long people will stay in the space.
When to choose backless stools
Whether you choose backless stools depends on your personal priorities. I like this type of stool because it provides more spatial efficiency, and I can hide the seating directly under the island countertop when they're not in use.
Backless stools also maintain sightlines in your kitchen and give you a clear visual path to living areas in open-plan interiors. They maximize walkway space in narrow kitchens where every inch counts, especially if you can push them fully under the island and hide them out of the way.
Finally, backless stools encourage movement. They get people in and out of the kitchen quickly and reduce the risk of them lounging around, which could be helpful depending on your setup.
When to choose backed stools
Even so, there are many situations where you want backed stools for your kitchen island. For example, if your kitchen island is the replacement for a traditional dining table, it makes sense to include stools with backs. These offer more ergonomic and lumbar support, allowing people to sit on them for hours.
Stools with nice upholstered backs also provide a visual boundary, helping you define the different zones in your kitchen so that your cooking area doesn't bleed into your eating space.
And, finally, they can be better for elderly family members or toddlers by offering more stability and support. Backed stools can reduce the risk of accidental slips and falls.
Expert buying guide
So, if you are looking at buying a kitchen island with stools, what should you look for?
General style, design and fit advice
The following table provides some general stylistic design and fit information, allowing you to choose the right type of kitchen island and stool set up for your space.
Product Combo / Design Profile | Ideal Island Dimensions (L×W×H) | Stool Height Required | Best For... |
The Luxe Minimalist (Marble + Velvet) | 1829 mm × 914 mm × 914 mm | 610 mm - 660 mm (Counter Height) | Open-concept apartments, contemporary entertaining, and clean sightlines |
The Urban Industrial (Wood + Metal) | 1524 mm × 762 mm × 1067 mm | 762 mm - 813 mm (Bar Height) | Compact urban kitchens, quick morning coffee stations, and casual breakfasts |
The Extended Family Hub (With Lip Overhang) | 2134 mm × 1016 mm × 914 mm | 610 mm - 660 mm (Counter Height) | Multi-generational families, interactive baking zones, and evening homework stations |
Specific advice for homeowners
When choosing a kitchen island and storage setup, I'd always advise against improvising and seeing what happens. Instead, think carefully about your setup.
For example:
- Check the knee clearance: sit on a standard chair at home and measure the distance from your knee cap to your hip. Make sure the island overhang exceeds this number (usually 381 mm for a 914 mm counter).
- Calculate the total footprint of the counter: multiply the number of stools you want by 610 mm, then add 152 mm gaps between them to determine the required width of your island. (If the final number is wider than your island's main seating side, you may need to reduce the size of the stools and make them narrower, or simply line up fewer stools next to each other).
- Check that your stool and kitchen island hardware metals match the other metals in your kitchen. For example, don't combine matte black cabinetry handles with brushed brass kitchen island elements.
- Check your countertop structure. Don't solely measure from the floor to the top of your stone. Make sure that electrical outlet boxes, wooden support beams, and decorative corbels don't block stools from sliding in all the way, a common mistake.
Frequently asked questions
Can you use bar stools on a regular kitchen island?
If you want to use bar stools on your kitchen island, check the kitchen island's height. Bar stools are significantly taller than regular kitchen stools so they only work with 1067 mm countertops.
How much space should be between stools and the kitchen island?
Ensure about 305 mm countertop overhang and allocate at least 610 mm of horizontal space to each stool.
What's the easiest stool material to clean if you have children?
Treated wood, metal, or faux leather are the easiest materials to clean if you have children.