

When you’re designing a dining space that feels effortlessly elegant and inviting, aesthetic appeal is only half the equation. You can pick out the most stunning, magazine-quality tabletop material on the market, but if the proportions are slightly off, your dining room will quickly lose its charm. Finding the right balance between style and physical comfort always starts with a simple question: what is the standard dining table height?
Getting the measurements right is the hidden key to a welcoming home. Ensuring your table sits at the perfect level allows you, your family, and your guests to gather, relax, and dine comfortably for hours on end without a hint of strain. This comprehensive guide breaks down standard dimensions, ideal chair pairings, and crucial clearance rules, helping you confidently choose the ultimate anchor piece for your dining room.
Table of Contents
What Is the Standard Dining Table Height for a Typical Home?
When you’re browsing online or walking through a showroom, you’ll notice that almost every traditional dining table you encounter sits at a remarkably similar elevation. So, what’s the standard dining table height exactly?
Across the furniture industry, the universal standard for a regular dining table is 762 mm from the floor to the top of the table surface, though you’ll occasionally find models ranging anywhere between 711 mm and 787 mm.
This specific height isn't just a random number that designers agreed on; it’s a highly calculated, ergonomic benchmark engineered to comfortably accommodate the vast majority of adults. Designing around a 762 mm standard offers several key benefits for your daily life:
Promotes natural posture. A 762 mm tabletop allows you to sit with your feet resting completely flat on the floor, which naturally aligns your spine and prevents leg fatigue during long dinners.
Accommodates multi-generational seating. This standard elevation is highly accessible, making it just as comfortable for young children in booster seats as it is for elderly family members.
Matches standard household architecture. A 762 mm table aligns beautifully with standard window sill heights and surrounding cabinetry, keeping your room’s sightlines crisp and balanced.
Sticking to this classic dimension ensures you won't have to hunt down specialized, hard-to-find seating. It keeps your design choices incredibly simple, giving you the freedom to focus entirely on choosing a style, material, and finish that reflects your unique personality.
How Do You Choose the Perfect Chair Height for Your Table?
Finding a stunning table is only half the battle; you also have to pair it with the right seating to avoid a massive ergonomic headache. Once you know what is the standard dining table height, you can easily calculate the ideal proportions for your chairs. To ensure your guests aren't hitting their knees or sitting uncomfortably low, you need to focus on a specific design measurement known as the “drop.”
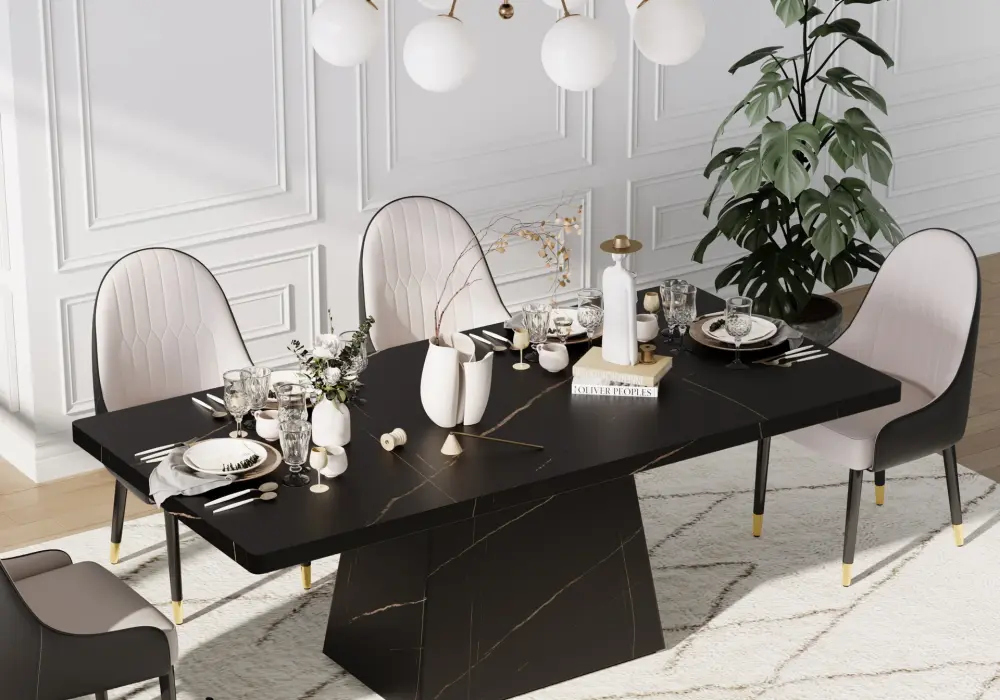
The golden rule for ultimate dining comfort is to maintain a 305 mm gap between the top of the chair seat and the top of the dining table. Here is exactly how to manage those measurements when shopping for your space:
- Target standard chair dimensions. Since a standard table sits at 762 mm, look for dining chairs with a seat height of 457 mm from the floor to give you that perfect 305 mm clearance.
- Account for plush cushion sink. If you’re opting for heavily padded or upholstered seats, remember that guests will sink down 25 mm or 51 mm, so look for a slightly firmer core.
- Watch out for thick table aprons. Some traditional or rustic tables feature a wooden trim or support beam directly under the tabletop, which can aggressively cut into your thigh clearance.
Paying close attention to this 305 mm drop rule guarantees a comfortable, relaxed seating experience. It prevents that awkward, cramped feeling and ensures everyone at your table has plenty of room to cross their legs, move around freely, and enjoy their meal in total comfort.
Source: Homary
What Is the Difference Between Standard, Counter, and Bar Height Tables?
As you map out your home's layout, you’ll quickly find that dining furniture isn’t limited to just one traditional size. While learning what is the standard dining table height is essential for classic rooms, exploring alternative elevations can open up entirely new design possibilities.
Depending on your home's architectural flow and how you love to entertain, you'll generally choose between three core heights, each setting a completely unique social tone for your space.
Standard dining height (762 mm)
This traditional option pairs beautifully with standard 457 mm chairs. It creates a grounded, formal atmosphere that's ideal for long family dinners, holiday gatherings, and comfortable, focused seating. Because it keeps everyone low to the ground, it fosters an intimate, relaxed dining experience that encourages guests to linger long after the meal is over.
Counter height (914 mm)
Rising to match the standard elevation of a modern kitchen island, counter-height tables pair perfectly with 610 mm stools. This style offers a more casual, open vibe, seamlessly expanding your food prep and entertaining workspace. It is a fantastic choice for tight, open-concept layouts where you want a smooth visual transition between your kitchen and dining areas.
Bar height (1067 mm)
Paired with 762 mm bar stools, this option mirrors the feel of a trendy restaurant or pub lounge. It encourages a highly social, high-energy environment where guests who are standing up can easily chat at eye-level with those who are seated. This makes it an exceptional choice for home bars, game rooms, or compact breakfast nooks built for casual hosting.
How Much Clearance Space Do You Actually Need Around a Dining Table?
Nailing down your table's perfect elevation is a massive win, but it’s only one part of the design puzzle. To create a room that genuinely feels upscale and functional, you also have to factor in the negative space around it.
Even if you know what the standard dining table height is, a beautiful setup can quickly become a daily nuisance if your family and guests are constantly scraping their chairs against the walls or squeezing past each other sideways. To keep your dining room's traffic paths flowing perfectly, you’ll want to map out your room using these critical industry clearance zones:
- Standard chair pull-out depth. Leave a minimum of 914 mm of open space between the edge of your table and the nearest wall or baseboard. This gives guests ample room to pull their chairs out and sit down comfortably without feeling boxed in.
- Primary walkway circulation. If a major traffic path runs directly behind your dining area, increase that boundary to 1219 mm of clearance. This ensures people can easily walk past without forcing seated guests to tuck their chairs in.
- Buffet and storage spacing. Maintain at least 914 mm of breathing room between your table edge and secondary furniture pieces like a sideboard or bar cabinet so cabinet doors and drawers can open completely flat.
Protecting these precise boundaries ensures that your dining area feels intentional, balanced, and remarkably airy. It prevents the classic mistake of overcrowding your floor plan, allowing your furniture to truly shine as a stunning centerpiece.
Source: Homary
Why Does Your Dining Table’s Material and Base Shape Impact Its Fit?
When you’re trying to figure out how a new piece of furniture will sit in your home, it’s incredibly easy to focus entirely on the surface dimensions. However, even when you strictly follow what is the standard dining table height, the structural design beneath the tabletop heavily dictates how spacious your dining area actually feels. The physical shape of your table's base impacts both your guests' legroom and the room's total visual weight.
Traditional four-legged frames place a post at each individual corner, which offers unmatched structural stability and serves as the classic blueprint for rectangular shapes. The downside is that these legs create a strict physical boundary, sometimes forcing guests on the corners to sit awkwardly or knock their knees against the wood.
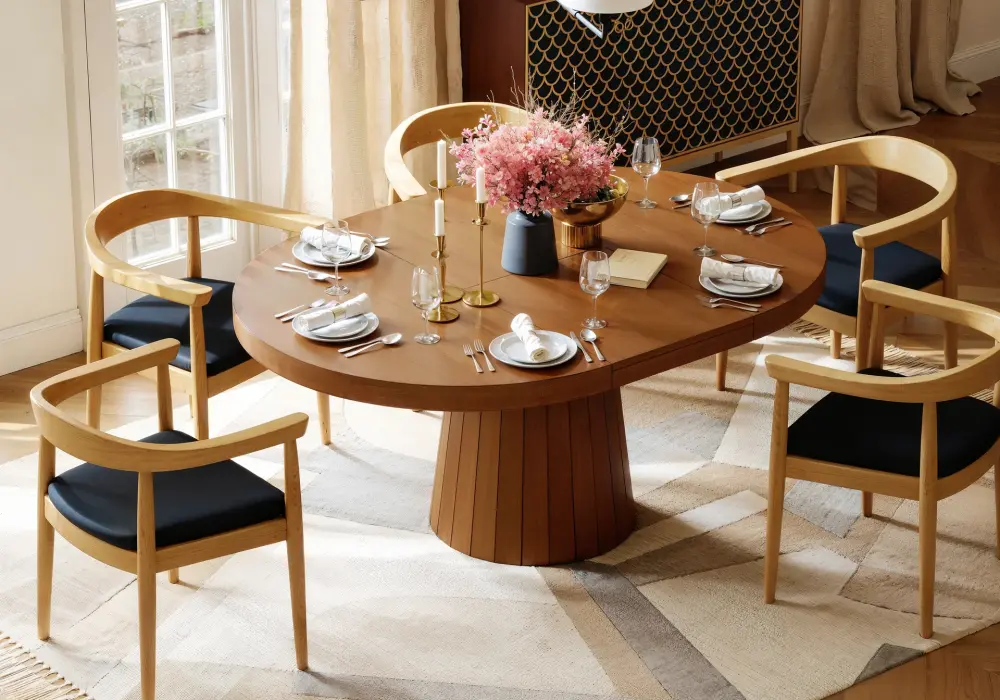
If you want to maximize your seating flexibility, central pedestal bases are an absolute game-changer. A single column supporting the absolute center of the table provides completely unobstructed legroom along the entire perimeter. This setup is a massive lifesaver for tight layouts or round tables, allowing you to easily squeeze in an extra chair when hosting without anyone drawing the short straw.
For an ultra-modern touch, minimalist metal silhouettes with slim steel or hairpin legs create a beautiful, airy aesthetic. Because these frames take up very little physical and visual space, they let light flow freely underneath, making a small dining room look significantly larger. Heavy wood or stone tops will naturally anchor a room with a grand, formal feel, while sleek glass surfaces and tapered legs recede quietly into the background.
How Do You Test If a Dining Table Height Will Work in Your Space?
When you’re browsing beautiful furniture designs online, it can be quite tricky to visualize how those digital dimensions will translate into your actual home. Even after learning about dining table heights, you still want absolute certainty that the piece will harmonize with your existing space before you arrange for delivery. Staging a quick, low-cost physical test right in your dining room is the most effective way to eliminate any lingering guesswork.
To start, you can easily mock up the table's elevation by identifying a vertical reference point inside the room. Take a standard measuring tape and measure exactly 762 mm up from the floor against your dining room wall or an existing piece of furniture. Mark this specific level temporarily with a small piece of low-tack painter's tape to help you instantly visualize where the top surface of your new table will sit.
Next, look at how this 762 mm mark aligns with the surrounding features of your home. Check to ensure the tabletop height won't clip the bottom edges of low window sills, block the natural swing of nearby doors, or awkwardly cut off the sightlines to a fireplace or media console.
And last but not least, you can test the physical ergonomics by sitting in your current dining chairs and holding a tape measure up to the 762 mm line. This simple check gives you a clear sense of the available legroom, helping you verify that your choice creates a perfectly proportionate, comfortable layout that is ready for daily life.
Source: Homary
FAQs About Standard Dining Table Dimensions
Can you use standard dining chairs with a counter-height table?
No, this pairing is a recipe for an incredibly uncomfortable dinner. Standard chairs feature a 457 mm seat height, which leaves a massive 457 mm gap below a 914 mm counter table. Your guests will feel like they’re sitting at the kids' table, struggling to comfortably reach their plates or rest their elbows. Always pair counter tables with 610 mm counter stools instead.
What height should a hanging light fixture be above a dining table?
As a universal rule, the bottom of your chandelier or pendant light should hang 762 mm to 914 mm above your tabletop. If you stick to the standard 762 mm table height, your light fixture will sit beautifully between 1524 mm and 1676 mm off the floor. This provides clear sightlines across the room while casting a warm, intimate glow over your meals.
How much linear table width does each person actually need?
To avoid clashing elbows during a meal, allocate a minimum of 610 mm of linear table width per person. If your chairs are particularly wide or feature bulky arms, pushing that boundary to 762 mm is highly recommended. Don't forget to leave at least 305 mm of depth per setting so plates and glassware aren't overlapping in the center.
What table height is best for a small apartment or open layout?
If you're dealing with a tight footprint, a standard 762 mm table is usually your best bet because it keeps visual lines low and open. However, if your dining area is packed tightly against a kitchen workspace, a 914 mm counter-height table works beautifully. It doubles as an extra prep island, letting you maximize every square inch of floor space.
Should an outdoor dining table be the same height as an indoor one?
Yes, outdoor dining tables strictly follow the standard 762 mm benchmark to ensure you can use comfortable, standard-sized seating. The only major difference is structural. Outdoor models feature slight gaps between slats to let rainwater drain freely. Keep this in mind when picking outdoor chairs, as you still want that perfect 305 mm gap for legroom.