

A living room usually feels most inviting when there's a comfortable spot to sit back and unwind at the end of the day. But when you're dealing with limited square footage, finding the right couch becomes a bit of a balancing act. You want a sofa that feels spacious enough to stretch out on, but you don't want a massive piece of furniture that completely swallows the room, blocks the natural light, or cuts off the walkway to the kitchen.
When you start looking at different layouts, figuring out what size sofa for small living room makes the most sense isn't just about hunting down the absolute smallest piece available. Instead, it's about understanding scale, paying attention to depth, and making smart design choices that help your space feel cozy and functional rather than cramped and crowded.
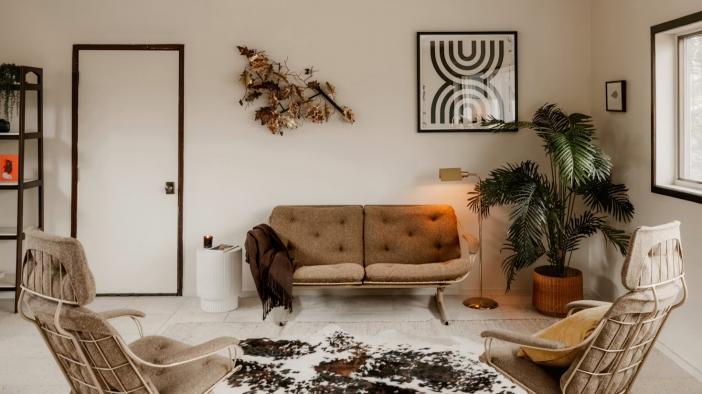
Table of Contents
What’s the Golden Rule for Matching a Sofa to a Room’s Size?
When you’re trying to figure out what size sofa for a small living room is going to look best, interior experts almost always point back to the two-thirds rule. It’s a foundational design standard that keeps furniture from completely taking over a wall. Essentially, the main sofa should occupy roughly two-thirds of the total length of the wall it’s sitting against. If a wall is 3 meters long, targeting a sofa that’s around 2 meters wide creates a perfectly balanced footprint.
Following this classic guideline ensures the couch serves as a natural, elegant focal point without suffocating the rest of the layout. Pushing past that two-thirds mark instantly makes a living space look cramped, regardless of how minimalist the rest of the decor is. Leaving open space on either side is the secret to maintaining an airy, magazine-quality feel.
The other half of this golden rule involves factoring in your room’s vertical space. If you’re working with lower ceilings, a tall, high-backed couch can make the walls feel like they’re closing in. Choosing a low-profile design instead keeps sightlines clear across the room. This simple visual trick opens up the layout and makes the entire area feel significantly larger than its actual square footage.
What Are the Standard Dimensions of a Compact Small Sofa?
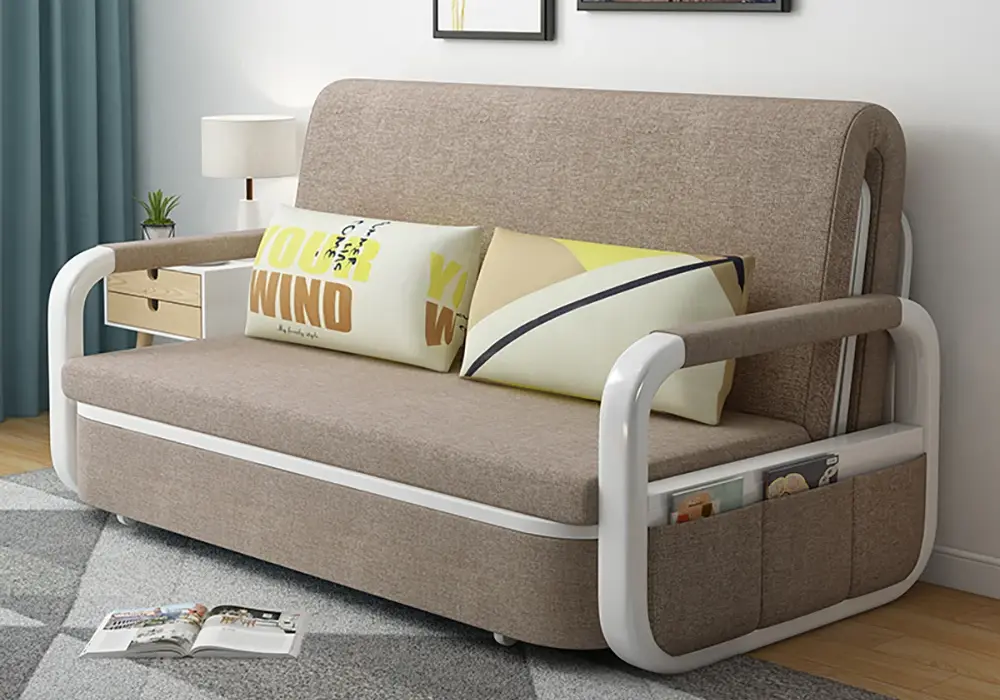
Shopping for a restricted layout means looking past standard showroom sizing and focusing on specific, compact dimensions. While a typical full-sized couch easily stretches over 2159 mm to 2286 mm in length, a compact alternative is engineered to deliver maximum seating comfort within a much smarter footprint.
When you’re evaluating your floor plan, keep these target dimensions in mind to find a piece that fits seamlessly:
- Width (total length): Look for a compact 2-seater or a sleek 2.5-seater that measures between 1524 mm and 1829 mm. This range provides ample room for two adults to sit comfortably without dominating the room.
- Depth (front to back): Standard couches often feature a depth of 1016 mm or more, which aggressively cuts into valuable floor space. Instead, target a shallow-depth model between 813 mm and 864 mm. You’ll save massive amounts of walkway space without sacrificing comfort.
- Seat height: Aim for a standard seat height of 432 mm to 457 mm from the floor, which keeps the piece practical and easy to get in and out of daily.
Prioritizing these tighter measurements ensures that your new furniture feels perfectly tailored to your space. It gives you the high-end look of custom design while keeping your room practical, usable, and beautifully proportioned.
Source: Homary
Is It a Bad Idea to Put a Corner Sofa in a Small Living Room?
It sounds completely counterintuitive to place a larger sectional or corner sofa into a restricted layout, but it’s actually one of the smartest design secrets for maximizing space. Many people automatically assume that small rooms require tiny, individual pieces of furniture. However, cluttering a tight floor plan with a miniature loveseat, a bulky armchair, and a side table often makes the room feel incredibly fragmented and chaotic.
Choosing a compact, well-proportioned corner sectional allows you to streamline your entire layout. By consolidating your seating into a single, elegant piece of furniture, you gain several distinct advantages.
Tucks neatly away: An L-shaped design utilizes corner square footage that typically goes completely to waste, opening up the center of the room.
Eliminates extra footprints: It provides the same amount of seating as a traditional sofa-and-chair combo but cuts out the dead space required between separate furniture pieces.
Creates visual order: A single configuration with clean lines looks vastly more organized and high-end than a scattered arrangement of smaller items.
The key to making this work is choosing a model with a footprint around 2032 mm to 2235 mm wide, featuring a reversible or correctly oriented chaise that doesn't block your main doorways or cut off the natural flow of traffic. When positioned correctly against a wall or tucked into a corner, a sleek sectional transforms a tight room into a cozy and functional oasis that feels incredibly expansive.
What Frame Features Make a Couch Visually Lighter?
When you’re designing a compact layout, a sofa’s actual physical dimensions only tell half the story. The other half is all about visual weight; how heavy or bulky an object appears to the eye. Two couches can have the exact same length and depth measurements, yet one can completely overpower a room while the other makes the entire space feel open and airy.
To keep your layout looking spacious, you’ll want to look for specific frame characteristics that minimize this visual bulk:
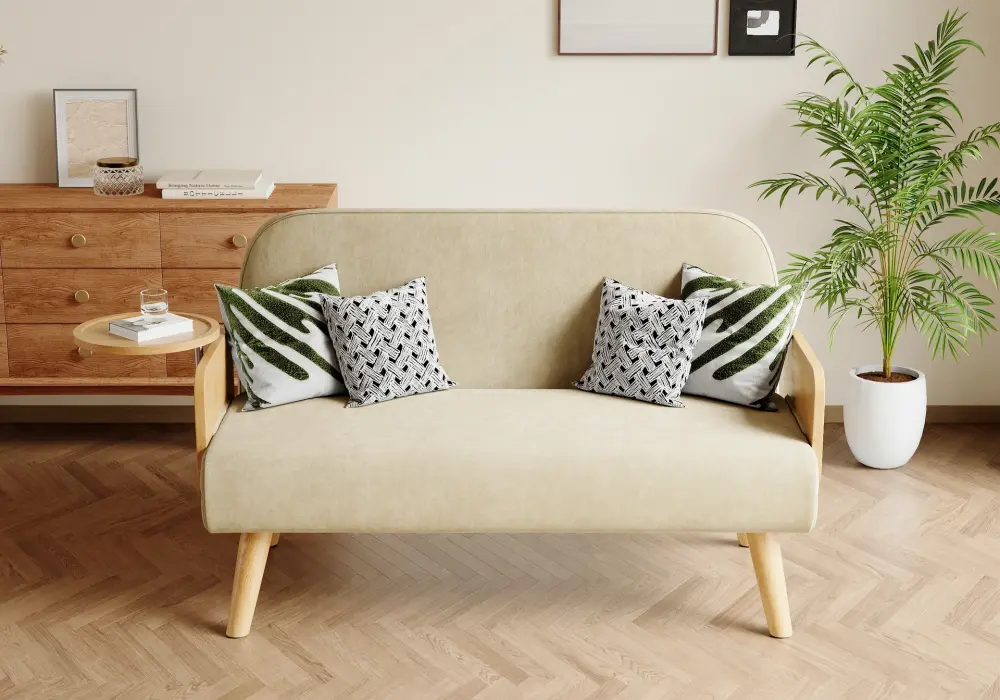
- Raised, tapered legs: Sofas that sit directly on the floor act like a solid block, cutting off your sightlines. Choosing a frame with tall, exposed legs elevates the base, letting light pass underneath and tricking your brain into seeing more open floor space.
- Slim track arms: Thick, heavily padded rolled arms add pure bulk to a sofa’s width without offering an extra 25 mm of actual seating space. Opting for crisp, narrow track arms saves you up to 254 mm of precious room.
- Low-profile backs: High-backed furniture creates a physical wall in the middle of a layout. A lower back keeps the view across the room entirely unobstructed, maintaining a bright, magazine-quality feel.
Source: Homary
Should You Choose a Loveseat or a Sleek 2.5-Seater?
When you’re staring at a tight floor plan, your first instinct might be to hunt down the smallest seating option available. Loveseats are great here. They’re typically around 1321 mm to 1473 mm wide, making them fantastic for an awkward bedroom alcove or a secondary seating spot. However, if a loveseat is going to be your primary couch, you’ll likely find it feels incredibly restrictive for daily living and lounging.
This is exactly where a sleek 2.5-seater sofa becomes the superior choice for a compact layout. A 2.5-seater bridges the gap between a miniature apartment couch and a full-scale sofa, usually measuring between 1727 mm and 1829 mm wide. Because these frames are engineered with small spaces in mind, they almost always feature crisp, ultra-slim track arms rather than chunky, padded rolled arms.
By cutting out the useless padding on the sides, a streamlined 2.5-seater often occupies the exact same physical floor footprint as a bulky, traditional loveseat. The massive difference is that it gives you much more actual, usable cushion space. Instead of being cramped, you get enough breathing room for two adults to sit comfortably side-by-side or for one person to fully stretch out and relax.
How Much Walkway Space Do You Actually Need Around Your Furniture?
Determining the physical size of a sofa is only part of the puzzle; you also have to factor in the negative space around it. A beautiful couch can easily become a daily frustration if you’re constantly bumping your shins on the coffee table or squeezing past corners sideways just to reach the window. To maintain a functional, stress-free layout, you need to plan your traffic paths with precise clearance zones.
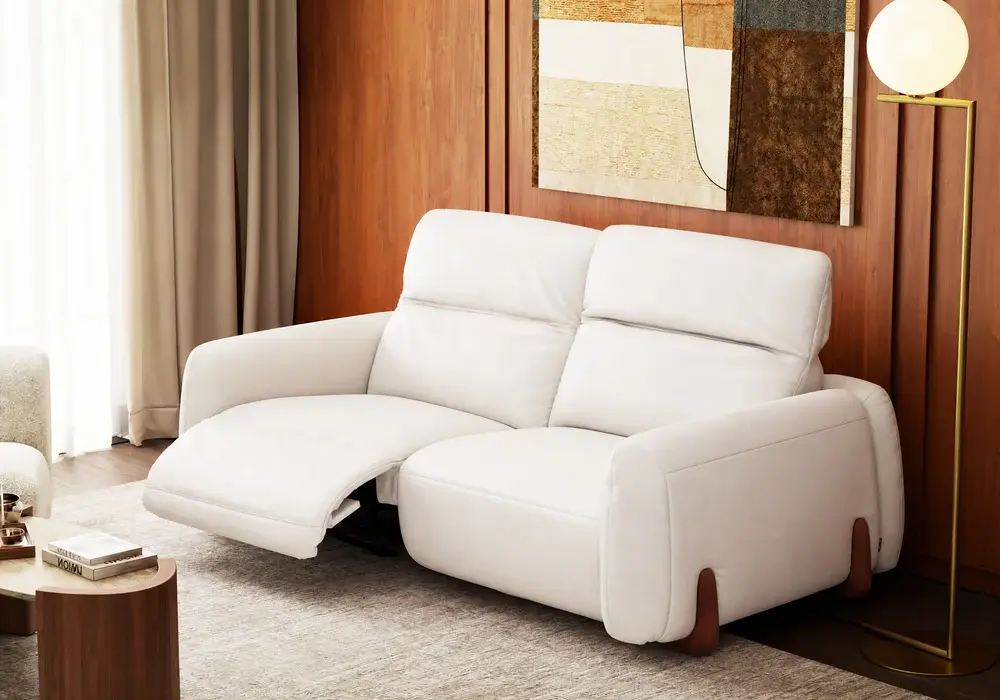
Main walkways: Keep at least 762 mm to 914 mm of open space along primary pathways. This is the standard distance required for a person to walk naturally and comfortably through a room without feeling restricted.
Sofa to coffee table: Leave a gap of 356 mm to 457 mm between the edge of your couch cushions and your coffee table. This gives you plenty of legroom to sit down and move around freely, while still keeping drinks within arm's reach.
Sofa to side tables: Allow roughly 51 mm to 76 mm of breathing room between the sofa arm and adjacent end tables so the furniture pieces don't look completely jammed together.
Source: Homary
What’s the Easiest Way to Test a Sofa’s Size Before Buying It?
It’s incredibly easy to fall victim to “showroom scale” when you’re shopping for new furniture. A sofa that looks perfectly compact in a massive, high-ceilinged warehouse or an expansive online store can suddenly feel like a giant, overwhelming block once you unpack it inside your home.
To prevent this classic mistake, you need to bring those digital dimensions into your physical space before making a commitment. You can easily do this by using a few household supplies and following a simple spatial test.
Outline the perimeter with tape. Grab a roll of low-tack painter's tape and map out the exact width and depth of the sofa you’re eyeing directly onto the floorboards or carpet.
Build upward with cardboard boxes. If you want to check the visual bulk, stack a few old delivery boxes inside your taped outline to match the height of the sofa's backrest and arms.
Live around the layout for a couple of days. Leave your temporary setup on the floor, walk past it, sit across from it, and see how it alters the daily traffic flow of the room.
If you find yourself constantly stepping over the tape or shifting out of the way to pass, the couch is simply too large. This simple exercise gives you total confidence that your choice will fit perfectly.
How Do You Measure Your Doorways to Make Sure the Sofa Actually Fits?
There’s nothing more heartbreaking than finding a couch that perfectly matches your living room's layout, only to watch the delivery team struggle to get it through the front door. To ensure delivery day goes smoothly, you need to measure your home's entry path with the same precision you used for the room itself.
Before you finalize your order, grab a tape measure and evaluate every potential bottleneck along the path:
- Check the clearance of your entry doors. Measure the height and width of your main entrance doors, taking note of how much space you lose if the doors can't open completely flat.
- Account for tight hallways and corners. Look for narrow corridors where a long sofa frame would need to be turned on its end or angled around a sharp corner.
- Check your stairwells and elevators. If you live in an apartment building, measure the interior height, width, and diagonal depth of the elevator cabin, as well as any low-hanging light fixtures in the stairwell.
Taking these quick precautions ensures your new furniture moves in easily without a scratch.
FAQs About What Size Sofa for Small Living Rooms
Can a sofa be too deep for a small room?
Yes, excessive depth is a silent space killer. While standard couches often stretch 1016 mm deep or more, anything over 914 mm will eat into your limited floor plan.
Should small space furniture always be pushed against the wall?
Not necessarily. Pulling your sofa just 51 mm to 76 mm away from the wall can actually create an illusion of depth. It lets air and light circulate, which instantly makes a tight layout feel vastly less cramped.
Do dark color sofas make a small living room look smaller?
A dark couch can work beautifully if the rest of your decor balances it out. If you choose a deep charcoal or navy tone, simply balance the visual weight by picking a frame with high, tapered legs and keeping your rug, walls, and throw pillows light and airy.